
Doors, Frames & Hardware
Treat the entrance as part of the wall assembly. Door motion, leaf construction, frame, pull or lever, locking, accessibility and room function need to be resolved together.
Three decisions that shape the entry
The best-looking door is not the right door if its motion, hardware or required clearances conflict with the room and circulation plan.
Sliding, pivot or hinged
Review approach space, swing or slide path, adjacent furniture, corridor conditions and the user experience before choosing a type.
Glass, solid or combined
Select the visual relationship to the wall, then confirm the leaf and frame are available together in the chosen system.
Pulls, levers, locks and closers
Translate room use and access needs into a hardware review. Final selections must follow project specifications and applicable requirements.
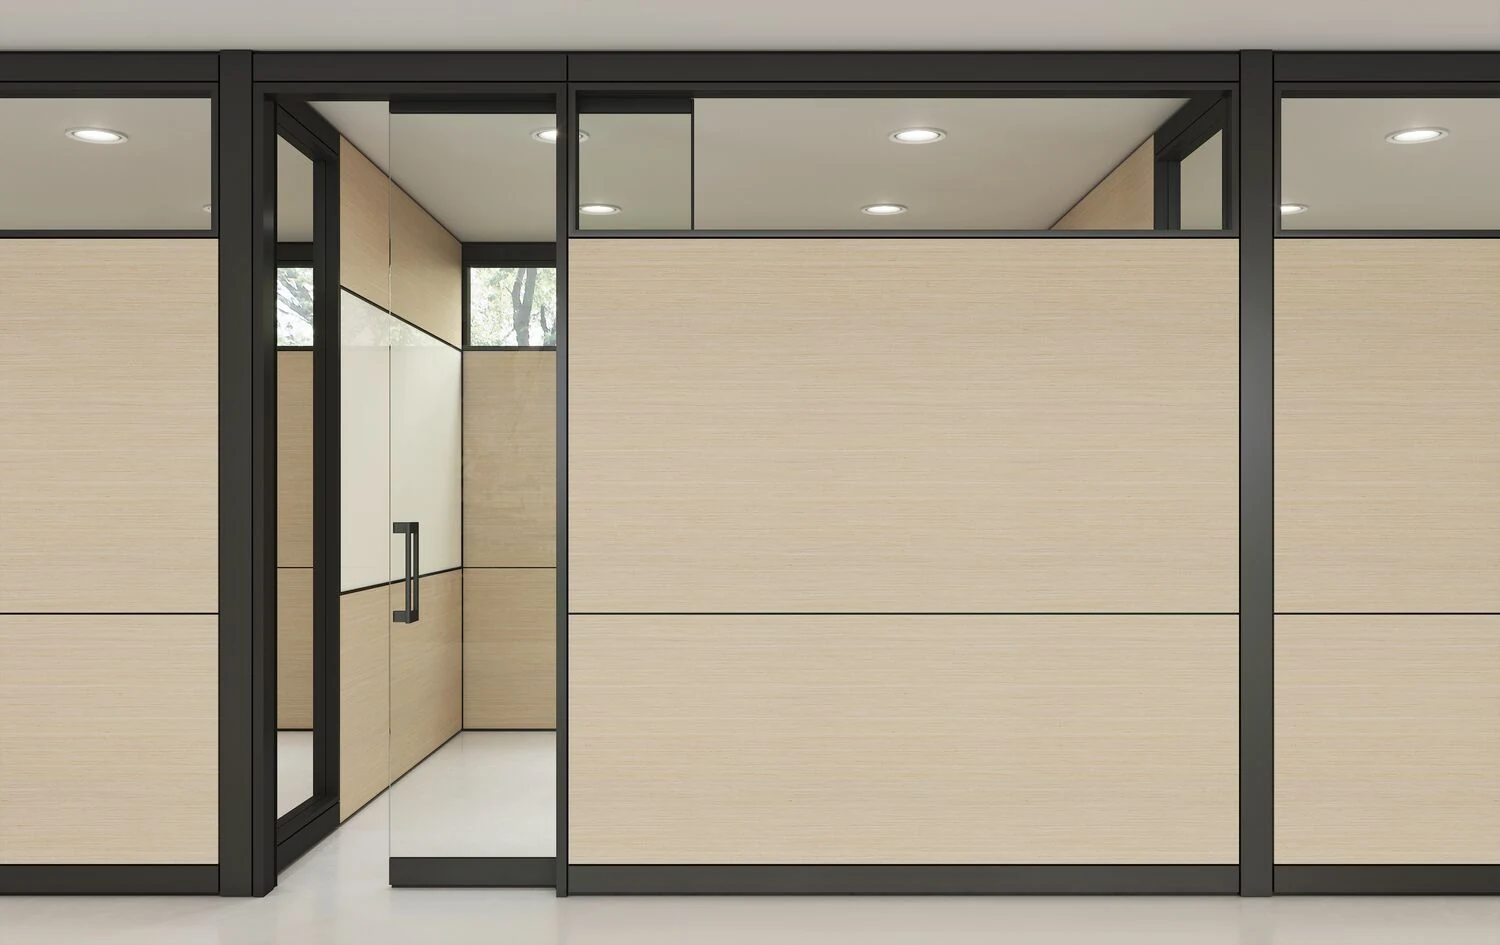
Bring the room and hardware requirements together
A useful early review identifies the opening, door behavior and project criteria without assuming that every architectural-wall door satisfies every requirement.
- Room name, opening location and circulation condition
- Sliding, pivot or hinged preference and available path
- Glass, framed glass, solid or glass-insert leaf intent
- Pull, lever, locking, closer and access-control needs
- Accessibility, egress, fire-rating or other criteria from the design team
Door programs to compare
Teknion product information shows how door choices vary across wall systems. Exact combinations and project suitability require confirmation.
Pivot and sliding programs
Tek Vue documentation lists universal pivot and sliding frames with framed, frameless and solid leaf options depending on door type.
Explore system Teknion FocusDoors aligned with glass configurations
Focus documentation lists sliding, pivot and hinged door options designed to pair with the system’s available fascia configurations.
Explore system Teknion AltosSliding, hinged and pivot choices
Altos documentation shows glass, solid and glass-insert leaves with system-specific handles and component finishes.
Explore systemA practical planning sequence
Identify the room
Start with room use, circulation, opening size and any project-specified requirements.
Select motion and leaf
Compare sliding, pivot and hinged paths, then review compatible glass or solid leaves.
Coordinate hardware
Review pulls, levers, locks, closers and access-control interfaces against the specification.
Verify the assembly
Confirm wall pairing, frame, current technical data, field conditions and trade responsibilities.
Door, frame and hardware FAQs
Which takes less floor area: a sliding or swing door?
A sliding door avoids a conventional swing arc, but it still needs a clear slide path and compatible wall, rail and hardware conditions. Compare the full plan rather than choosing by door label alone.
Can we use glass or solid doors in the same wall system?
Selected Teknion programs document glass, framed glass, solid and glass-insert options. Not every leaf is available with every frame, motion type or wall program, so confirm the exact combination.
Are locking and access-control options available?
They must be confirmed for the selected assembly. Product guides list system-specific pulls, handles and related door components, but do not establish blanket compatibility with arbitrary locks or access-control hardware. Electrified hardware, power and trade coordination require project-specific review.
Does an architectural-wall door meet fire, egress or accessibility requirements?
Do not assume it does. Those requirements depend on the opening, occupancy, hardware, clearances and tested or listed assembly. The project architect and code team must define the requirement; Pettus can then help identify a matching product path.
Related architectural-interior decisions
Coordinate every entry with the wall and the room
Share the plan, door schedule and project criteria. Pettus can help compare documented door, frame and hardware combinations before scope is finalized.