
Tek Vue Glass Office Front System
Teknion describes Tek Vue as a glass office-front system centered on single glass, thin-profile frames and coordinated transitions to conventional construction and other Teknion wall programs.
Understand the system before selecting it
Compare these system characteristics with the room, wall, door and project requirements. Exact combinations remain configuration- and project-specific.
Office-front focus
Tek Vue is positioned for transparent office fronts rather than as a mixed solid-wall program.
Glass and frame expression
Current Teknion information documents single-centered glass with thin-profile framing.
Coordinated transitions
The system is documented to integrate with conventional construction, Altos and Focus.
See Tek Vue in application
See the system at room and entry scale. Use these views to discuss frame, fascia, door and finish direction, then confirm final selections against project requirements and current product information.
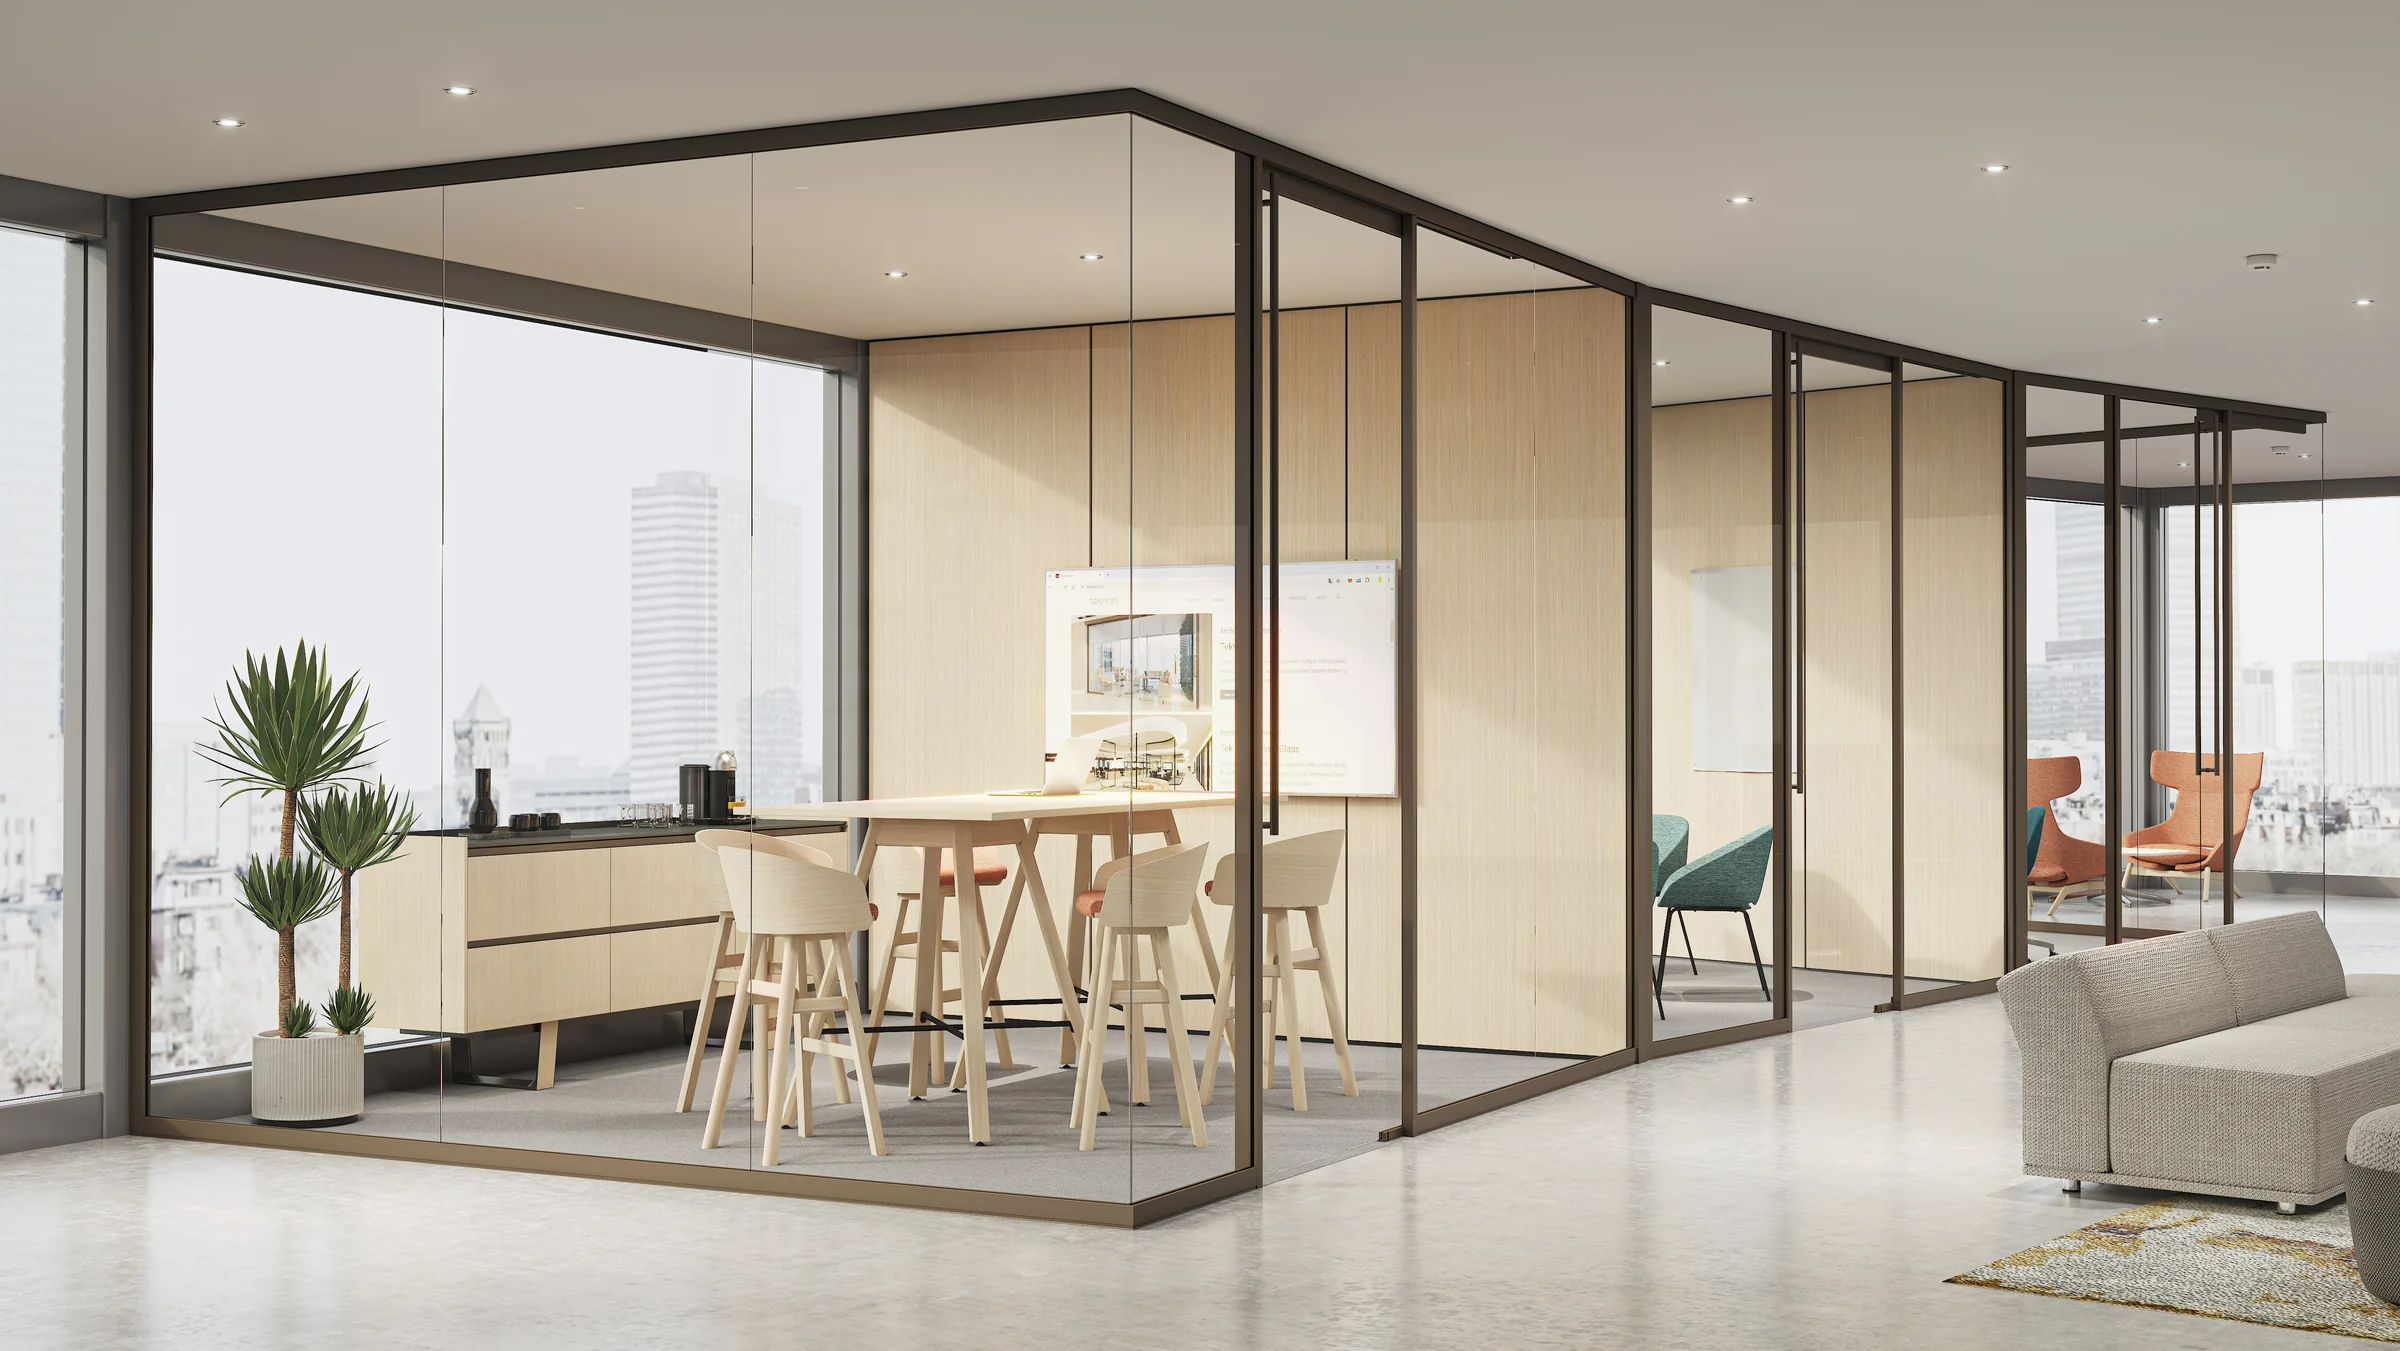
Tek Vue office-front application
Tek Vue glass office fronts enclosing meeting and collaboration rooms with thin-profile dark frames
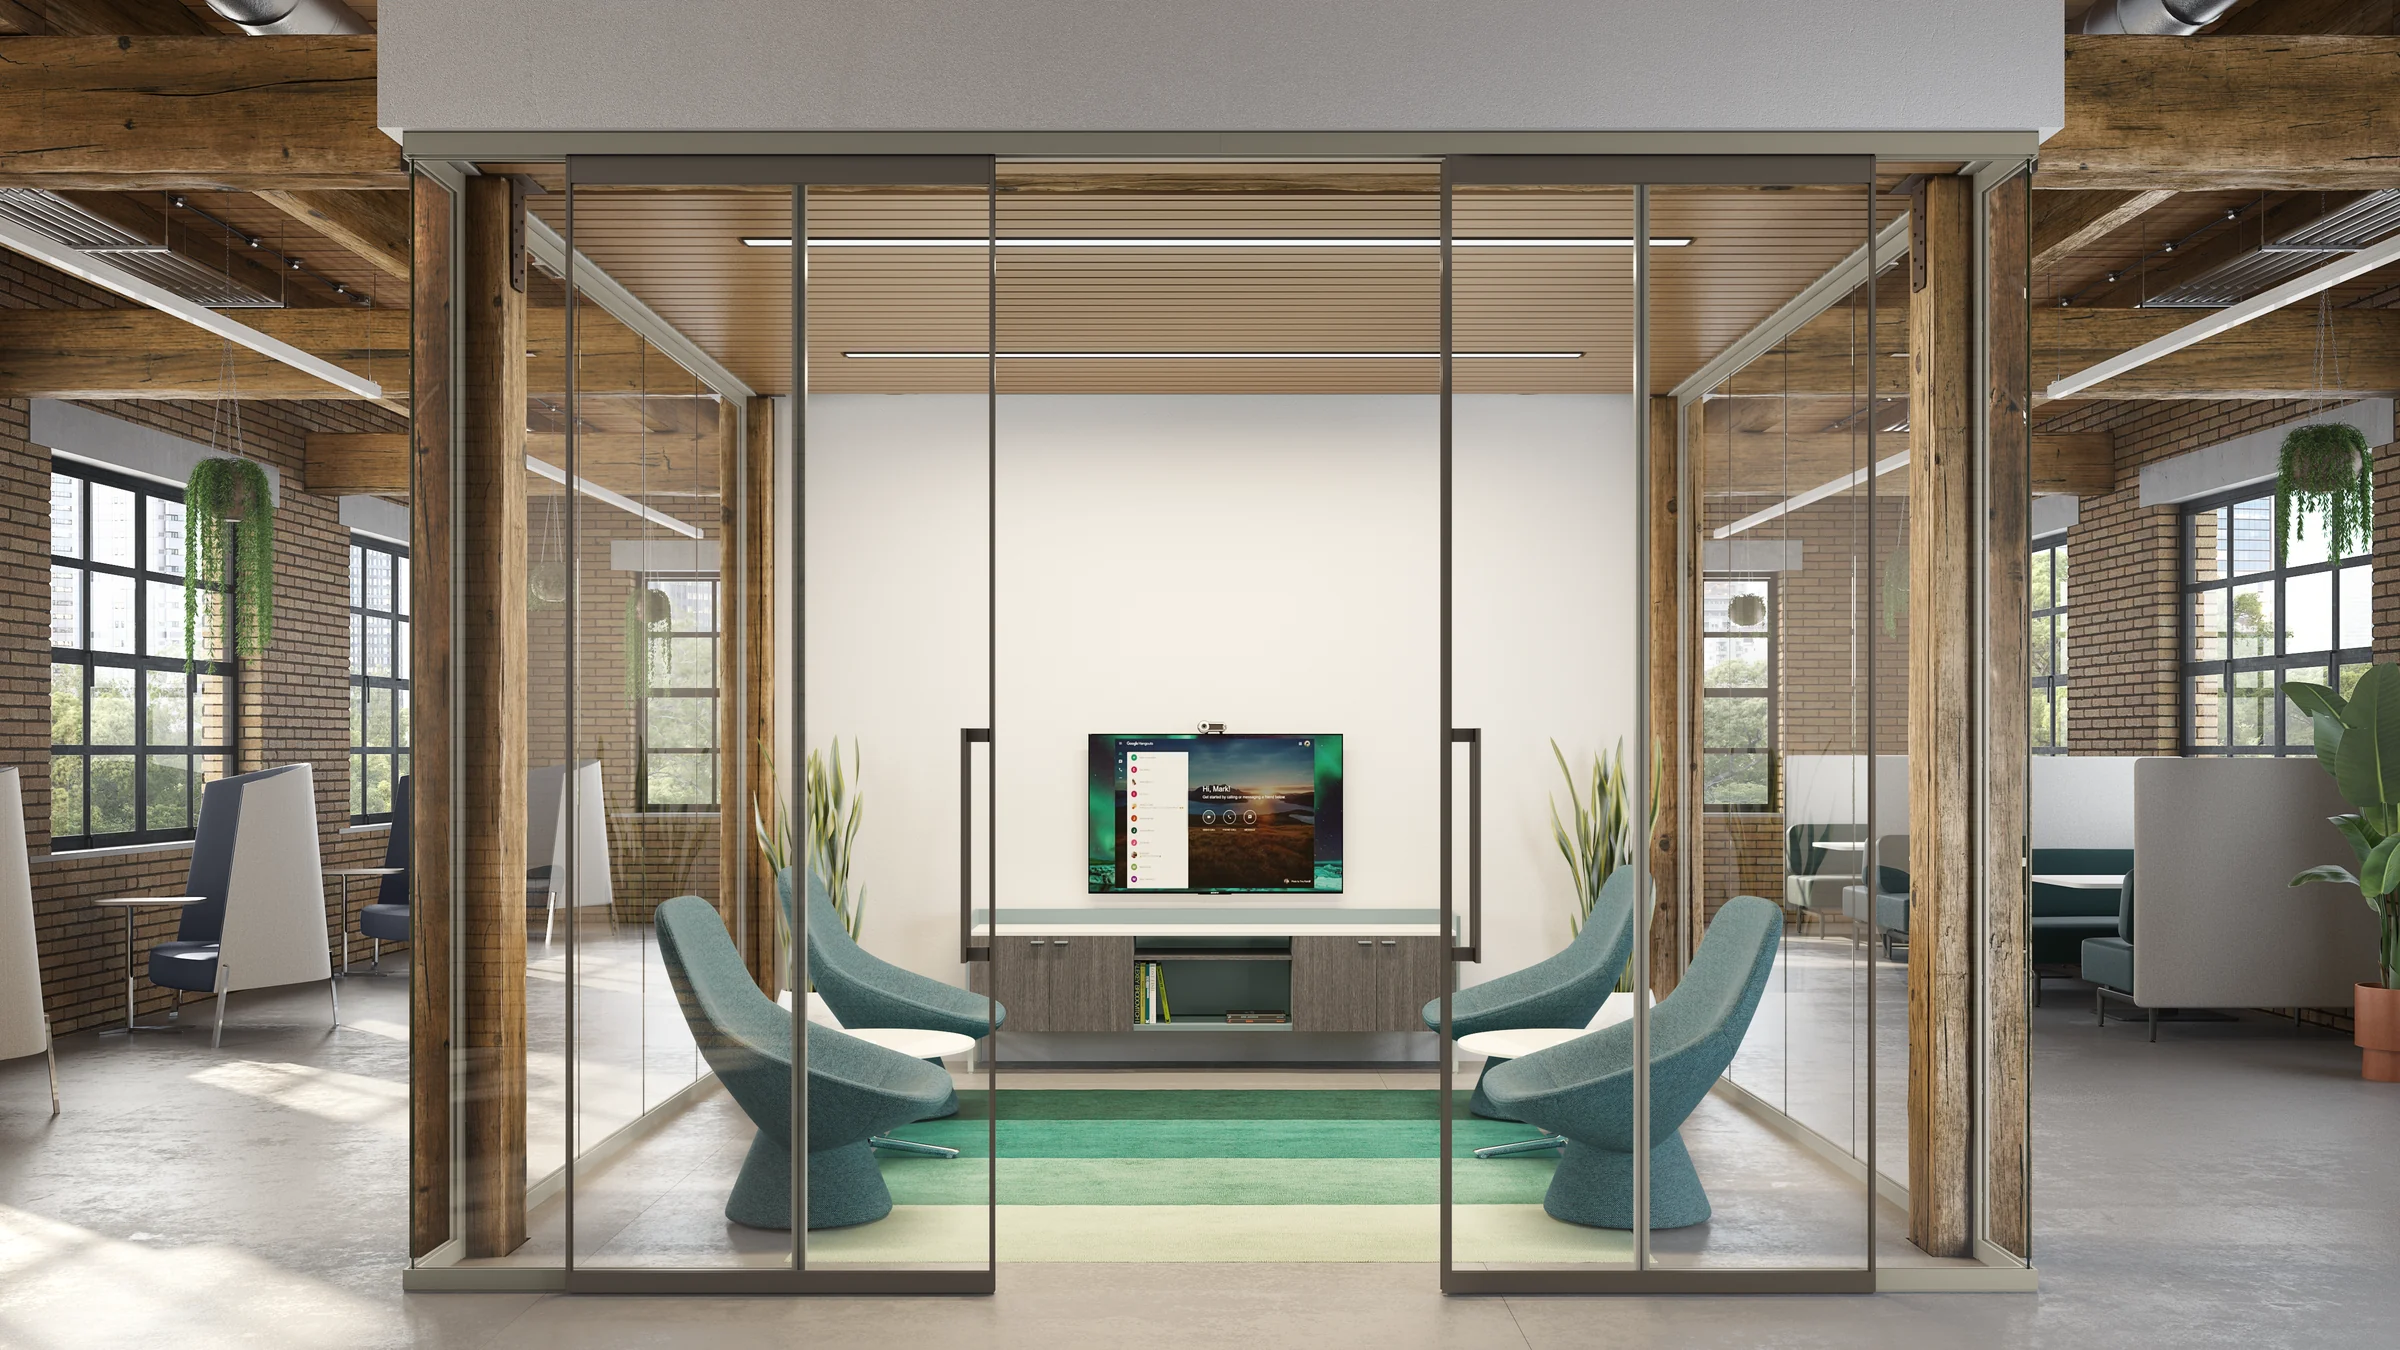
Tek Vue sliding glass-door application
Tek Vue conference room with paired sliding glass doors on overhead rails
Move from product name to coordinated assembly
Define the rooms
Map offices, meeting rooms, circulation sightlines and visual-privacy intent.
Choose the entry path
Compare pivot and sliding programs, then confirm the compatible leaf and frame.
Resolve the perimeter
Document floor, ceiling, drywall and adjacent wall-system conditions.
Verify the assembly
Review current technical data and project-specific performance criteria before selection.
Tek Vue FAQs
Is Tek Vue a solid-wall system?
Teknion positions Tek Vue as a glass office-front system. If the enclosure needs substantial solid fascia, compare it with Focus or Altos and confirm the intended integration.
Can Tek Vue connect to conventional construction?
Yes. Teknion documents integration with conventional construction as well as Altos and Focus. The actual transition detail still depends on the field condition.
Which doors can be considered?
Current Teknion technical information documents pivot and sliding door frames with system-specific framed, frameless and solid leaf options. Confirm the exact combination in the current guide and submittal.
Does the system guarantee privacy or acoustic performance?
No blanket result should be assumed. Provide the project requirement and verify the complete selected assembly, including glass, joints, perimeter conditions and door.
See Tek Vue in the broader buyer decisions
Use these guides to compare the system against room, wall and entry requirements before narrowing the configuration.
Review Teknion product information
Use the current product pages, galleries, planning guides and brochures to compare options and discuss the selected configuration.
Compare Tek Vue against the complete room plan
Share the plan, room uses, elevations if available and design-team requirements. Pettus can help organize the product and interface questions for configuration review.