
Commercial workplace interiors
Commercial office furniture from planning through installation
Pettus Interiors helps organizations plan, furnish, deliver, and install commercial workplaces across Arkansas, North Texas, and Louisiana. The regional team also coordinates architectural interiors, project management, warehousing, warranty work, and ongoing support.
Start with the part of the project you manage
Architects and designers may need product information or help carrying an approved design into installation. Facilities teams may be focused on site access, installation, and ongoing service. Procurement teams need a clear comparison of products, freight, installation, lead times, and warranties. Owners often start with the opening date, budget, and responsibility for each step.
Protect design intent through execution.
Product applications, finishes, technical information, budget, lead time, field interfaces, procurement, delivery, and installation.
Explore A&D supportKeep the workplace operational and ready.
Site readiness, access, warehousing, staging, occupied work, installation, punch list, warranty, moves, additions, and changes.
Explore facilities supportCompare a complete, documented scope.
Products, quantities, alternates, freight, delivery, installation, warranties, lead times, and supplier responsibility.
Explore procurement supportMake the workplace easier to manage.
Connect the opening date, employee experience, brand, budget, approval path, project ownership, and long-term support.
Explore corporate interiors
Opening-date control
Opening, relocating, or expanding? Work backward from the date the workplace must operate.
Furniture is not a final delivery event. Plans, applications, approvals, product release, production, warehousing, site readiness, technology, delivery, installation, and employee move-in form one connected schedule.
- Anchor the target opening, relocation, or occupancy date
- Identify the decisions and approvals that control product release
- Expose lead-time, field-condition, and installation risks early
- Clarify who owns each handoff through day-one readiness
Connected capabilities
One team through the connected stages of the project.
The value is not access to more furniture. It is the ability to connect decisions that otherwise become gaps between design, purchasing, construction, technology, facilities, and installation.
Workplace planning & design
Connect people, workflow, floor plans, privacy, circulation, storage, standards, technology, and future needs.
Explore planningCommercial furniture
Develop workstations, private offices, conference settings, reception, seating, tables, storage, lounge, and accessories.
Explore furnitureArchitectural interiors
Coordinate glass office fronts, adaptable walls, doors, clearances, light, privacy, acoustics, and technical interfaces.
Explore interiorsProject execution & support
Manage approvals, lead times, warehousing, site readiness, delivery, installation, final corrections, warranty, and changes.
Explore executionProject control
Four connected stages keep the project understandable.
The process gives the team a common way to see what is known, what still needs a decision, what could constrain the date, and who owns the next action.
Clarify requirements.
Users, work modes, project stage, plans, budget, schedule, standards, constraints, and decision authority.
Build the applications.
Furniture, finishes, alternatives, architectural interiors, pricing, technical information, and coordination questions.
Confirm before release.
Products, quantities, approvals, lead times, field conditions, freight, warehousing, site readiness, and installation scope.
Install and support.
Delivery, assembly, placement, adjustment, punch list, warranty, additions, moves, and future changes.
Workplace evidence
See how workplace criteria become installed environments.
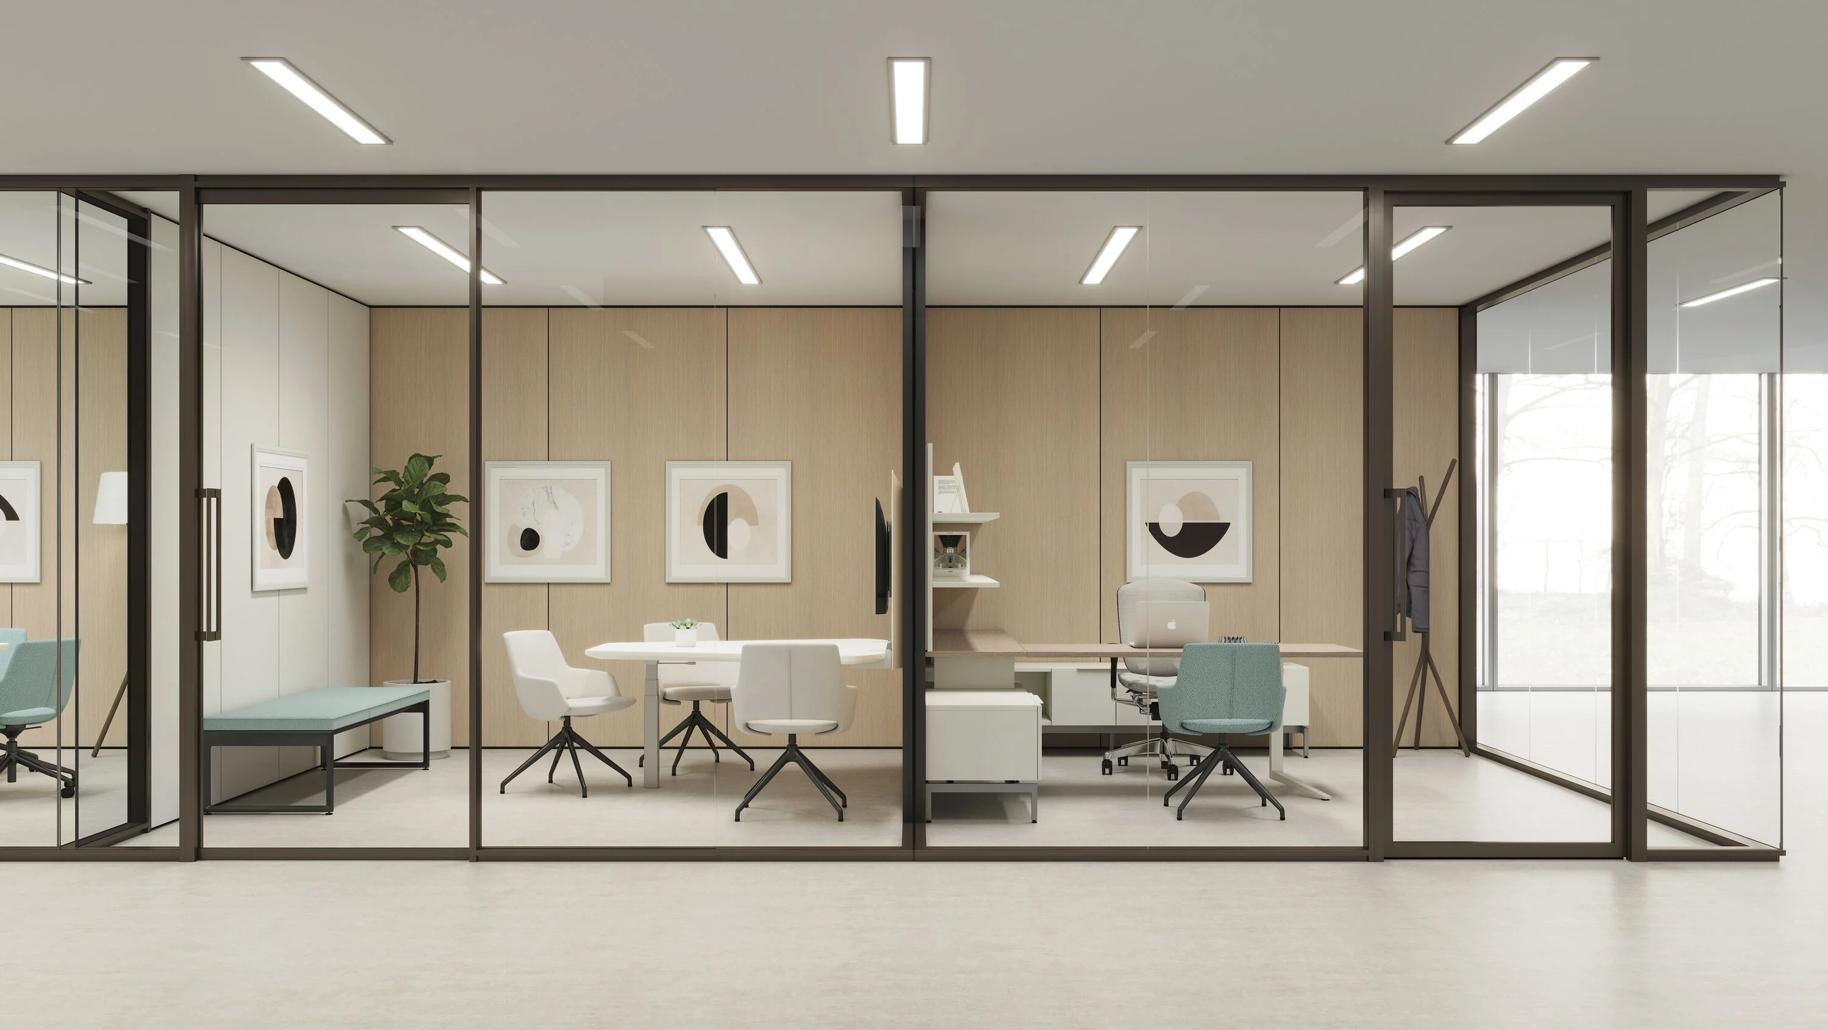
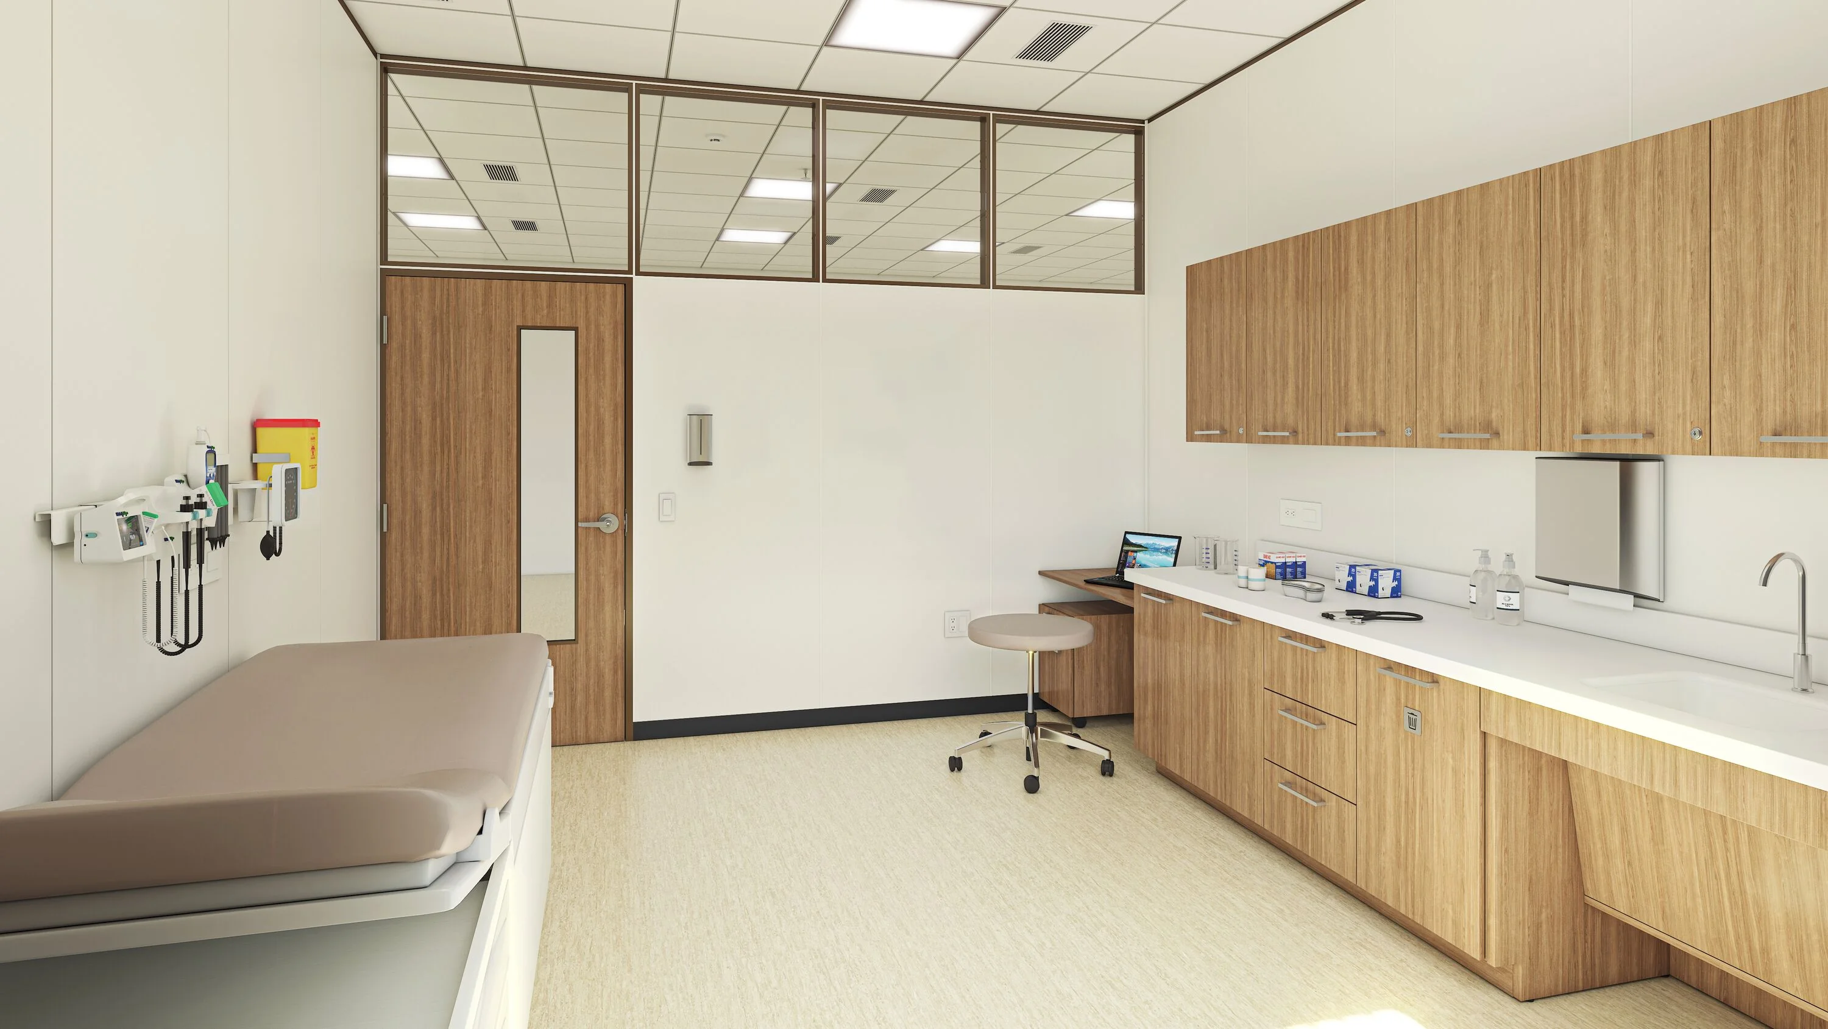
The examples below illustrate different applications, scales, work modes, and project interfaces—not one prescribed office formula.



Selected projects
Real projects across healthcare, education, and corporate workplaces.
Explore Pettus furniture and architectural-interiors work across healthcare, education, and corporate workplaces.
Baptist Health GME Building
Our work: Complete furniture and interior-furnishings project across the approximately 160,000-square-foot building.
View case studySaline County CTE Campus
Our work: Complete campus furniture and interior-furnishings project.
View case studyBank OZK Headquarters
Our work: Casegoods, seating, and private-office furniture.
View case studyBank OZK at 23Springs
Our work: Architectural glass walls across the four-floor workplace.
View case studyRegional accountability
Showrooms in Little Rock and Monroe, project hubs in Dallas and Bossier City
Pettus has furniture showrooms in Little Rock and Monroe. The Dallas and Bossier City offices support sales and project coordination but are not Pettus showrooms. Dallas-Fort Worth clients may arrange product review at the external Teknion manufacturer showroom through the Pettus project team.
Little Rock, Arkansas
Planning, project management, showroom visits, and selected in-stock furniture; confirm current availability.
View location · DirectionsDallas, Texas
Regional sales, design coordination, project management, and Teknion product review by appointment.
View location · DirectionsMonroe, Louisiana
Working showroom, regional project support, and selected in-stock furniture; confirm current availability.
View location · DirectionsBossier City / Shreveport
Regional sales, planning coordination, project management, delivery, installation, and continuing support.
View location · DirectionsState and regional service
Planning a specific room? Explore workplace space planning for conference rooms, private offices, reception, training, storage, collaboration, and focus spaces.
Common questions
Questions buyers ask before getting started.
Clear answers reduce uncertainty and make the next decision easier.
Do we need final drawings before contacting Pettus?
Does the first conversation require a proposal?
Does Pettus handle delivery and installation?
Where does Pettus work?
A faster first step
Start with four project facts—not a long assessment.
Share the project type, location, target timing, and current information. Pettus can identify the most useful planning, product, coordination, procurement, delivery, or installation conversation.
- Final drawings are not required
- A focused technical question is enough to begin
- Submitting does not create a purchase commitment
- Do not include protected or highly sensitive information

