
Healthcare · North Little Rock, Arkansas
Baptist Health General Medical Education Building
Pettus provided the complete furniture and interior furnishings scope for the approximately 160,000-square-foot Baptist Health GME building in North Little Rock.
The assignment
Coordinate a complete furniture strategy across a multi-environment healthcare education building.
The building required different settings for residents, caregivers, educators, administrators, visitors, meetings, learning, focused work, collaboration, respite, and support. Pettus coordinated the complete furniture and interior-furnishings package across these settings.
- Whole-building application development across varied room types
- Product, finish, quantity, accessory, and performance coordination
- Project-wide logistics, delivery, installation, and final correction
- Continuing responsibility for warranty and future needs

Installed environments
A furniture strategy spanning learning, work, meeting, welcome, and support.


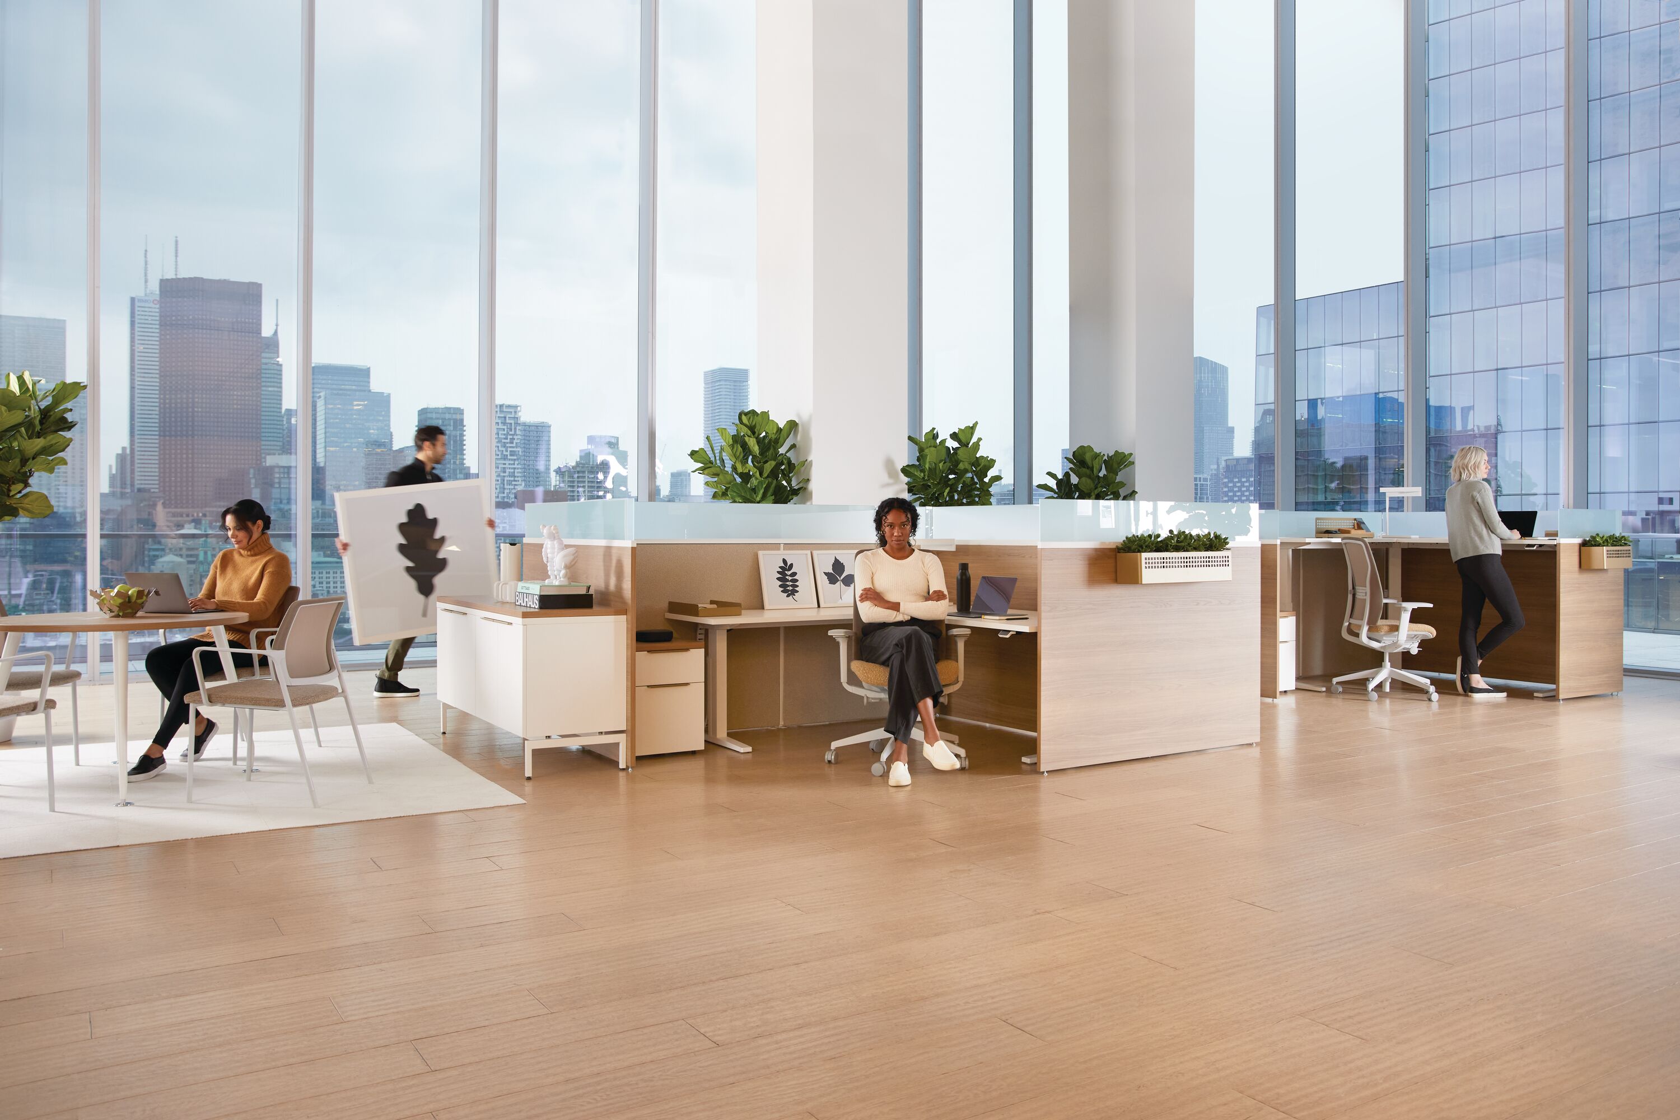
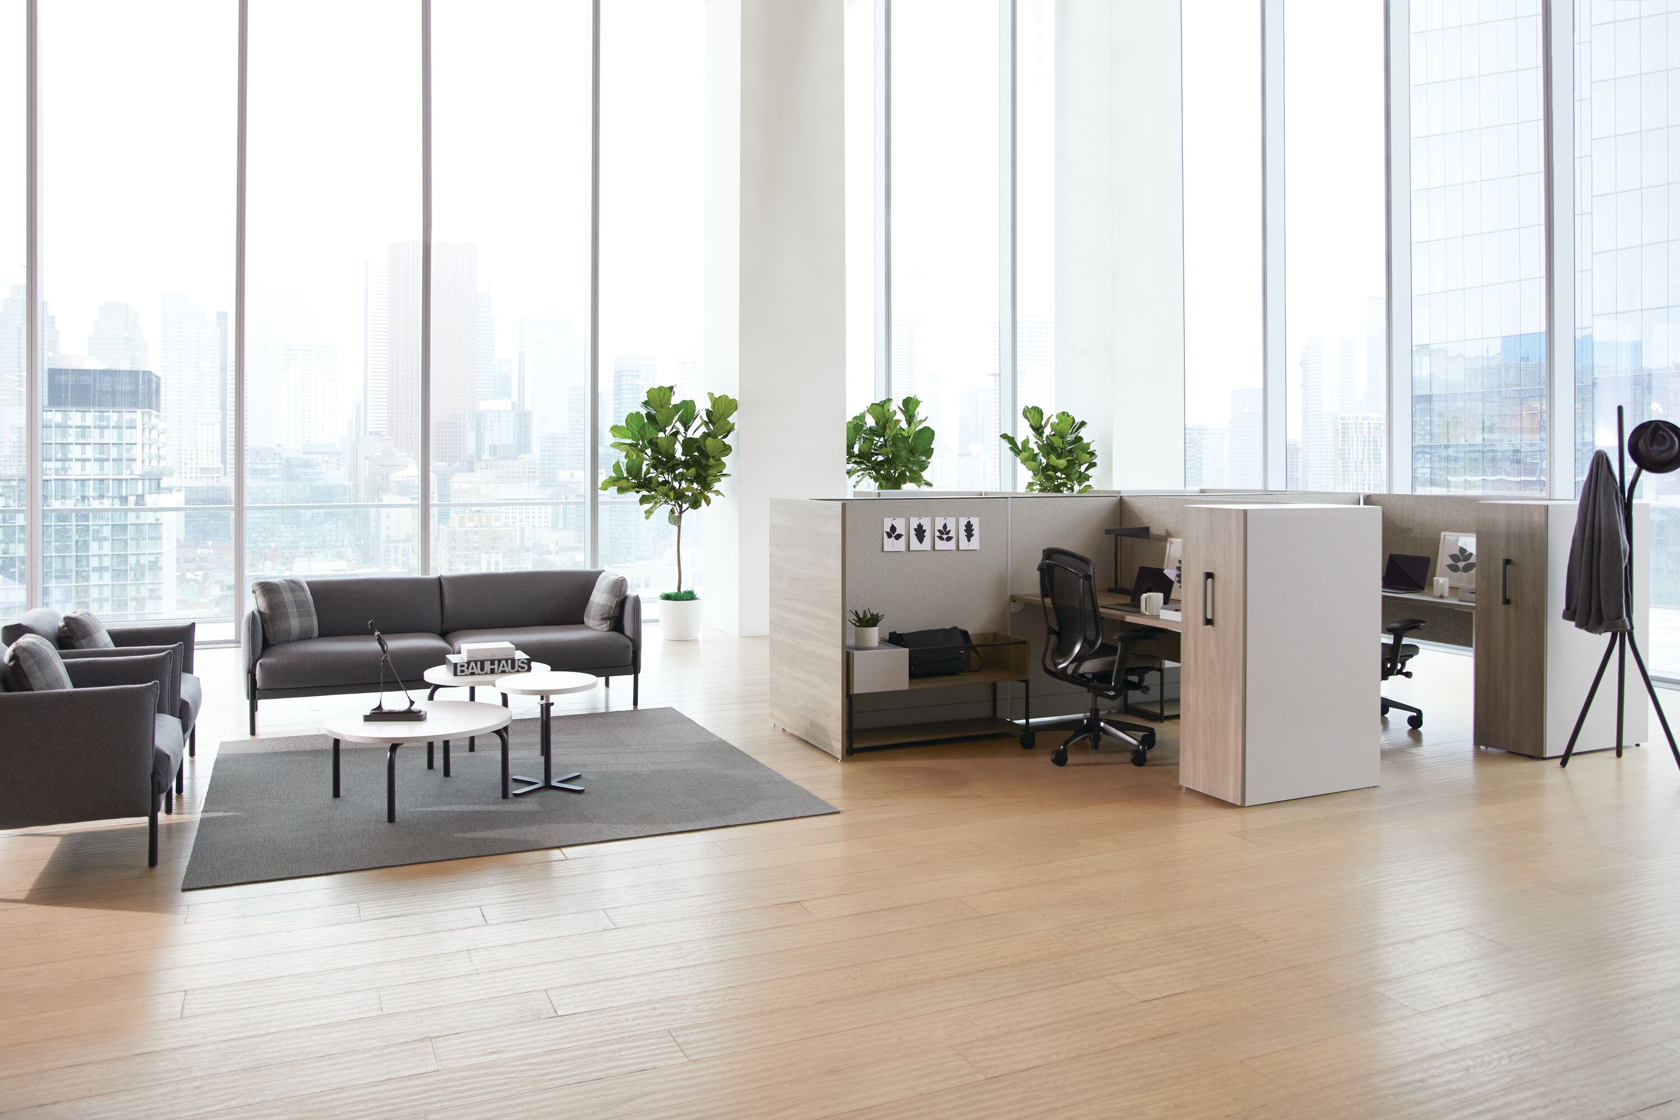
Our work
Furniture and interior furnishings throughout the building.
Different environments, one project strategy
Teaching, caregiver, resident, conference, lounge, welcome, focused work, collaboration, administrative, and support applications.
Products, finishes, quantities, and interfaces
Furniture selection, material coordination, accessories, performance requirements, plans, approvals, delivery conditions, and installation readiness.
Logistics through final correction
Project tracking, warehousing or staging as required, delivery, installation, adjustment, walkthrough, final items, warranty, and continuing support.
What this project demonstrates
Coordination across healthcare and medical education.
Multiple user groups and room types
One furniture strategy had to support residents, caregivers, educators, administrators, visitors, meetings, study, collaboration, respite, and support.
Consistent project decisions
Products, materials, finishes, applications, logistics, and installation needed to remain coherent across the building.
Furniture throughout the building
Pettus coordinated products, finishes, quantities, delivery, installation, final corrections, warranty work, and later needs across the building.
Project details
Pettus coordinated furniture and interior furnishings throughout the building, including applications, finishes, delivery, installation, final corrections, warranty work, and later needs.
Project resources
Planning a complete healthcare or medical-education furnishing project?
Share the project stage, environments, location, purchasing path, and required opening date. See our Little Rock office furniture capabilities and statewide Arkansas service.