
Corporate workplace interiors
Make the workplace investment easier to manage—and ready to use.
Pettus connects workplace planning, commercial furniture, private offices, workstations, conference settings, reception, architectural interiors, delivery, installation, and continuing support through one regional project path.
Executive visibility
The workplace must support the business—not become another management burden.
Executives and owners need visibility into budget, timing, responsibility, employee and customer experience, opening readiness, and long-term support without personally managing every furniture decision.
Headquarters and executive offices
Private offices, casegoods, seating, conference, reception, client areas, leadership support, and architectural interiors.
The working environment
Workstations, focused work, team neighborhoods, meeting, collaboration, training, lounge, café, storage, and support areas.
Relocation and expansion
Backward planning from the target date through decisions, product release, warehousing, site readiness, delivery, installation, and occupancy.
Start with the business outcome
Define success before selecting products.
- Opening date, relocation, expansion, renovation, or workplace-refresh objective
- Employee, customer, culture, brand, workflow, and growth priorities
- Budget, purchasing path, approval authority, and decision deadlines
- Design, facilities, technology, contractor, and vendor responsibilities
- Installation, punch-list, warranty, and continuing-service expectations
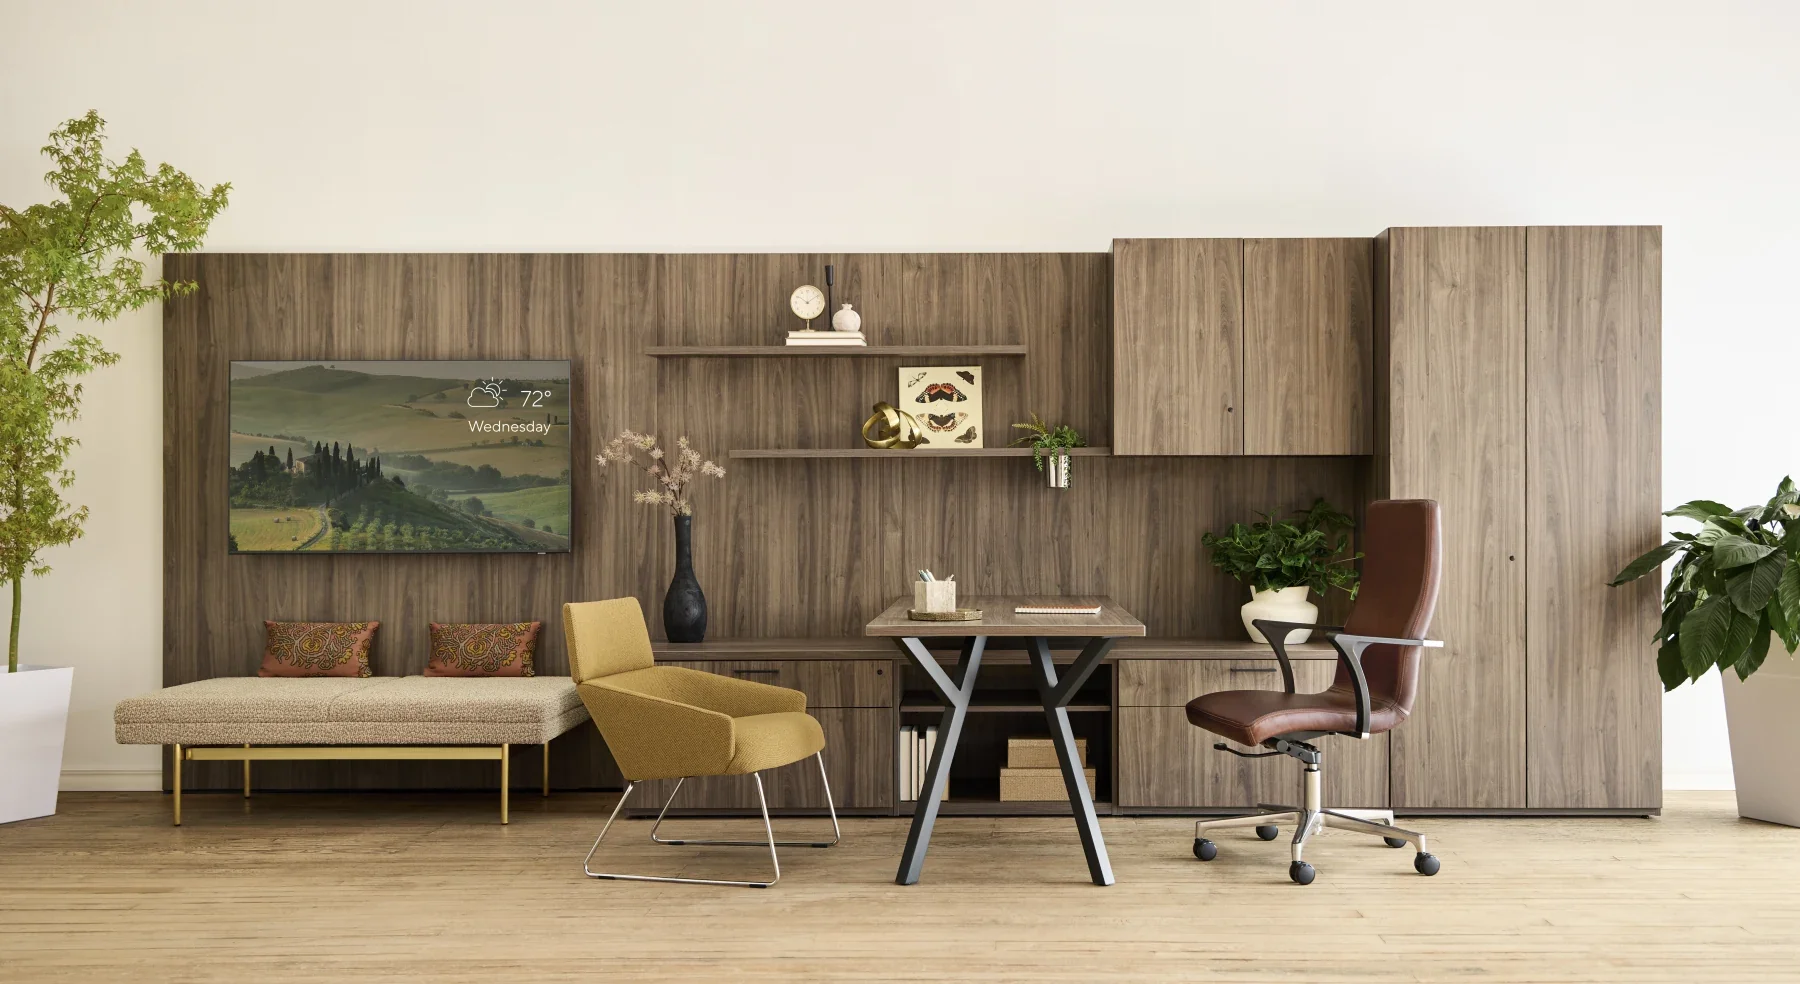
Corporate workplace applications
Connect spaces that support different parts of the business.
Private offices and workstations
Executive, private-office, team, assigned, shared, touchdown, and focused work settings with storage and ergonomic support.
Conference and meeting rooms
Boardrooms, conference, huddle, project, training, and client rooms coordinated with seating, tables, power, data, and presentation.
Reception, lounge, and café
Arrival, customer, waiting, informal meeting, respite, dining, and social environments aligned with the brand and intended use.
Architectural interiors
Glass office fronts, meeting rooms, doors, adaptable walls, privacy, acoustics, technical interfaces, and future change.
Corporate project evidence
Clearly defined scopes in high-profile workplace environments.
Bank OZK Headquarters
Pettus furnished casegoods, seating, and private-office furniture within the landmark headquarters project.
View case studyBank OZK at 23Springs
Pettus completed the architectural glass-wall scope across the approximately 200,000-square-foot, four-floor workplace.
View case studyExecutive project path
Keep the outcome visible while specialists manage the details.
Define the business objective.
Opening, growth, employee experience, brand, customer experience, operational change, budget, and timing.
Establish the decision structure.
Executive sponsor, design team, facilities, procurement, technology, contractor, Pettus, approvals, and change authority.
Track the critical project decisions.
Applications, budget, products, finishes, lead times, field conditions, warehousing, site readiness, delivery, and installation.
Open and maintain the workplace.
Final correction, employee use, warranty, parts, replacements, additions, moves, reconfiguration, and long-term standards.
Common questions
Questions executives and owners ask before committing.
How early should Pettus be involved?
Can Pettus coordinate with our architect, designer, facilities team, and contractor?
Can Pettus help us avoid becoming dependent on one person internally?
Does Pettus stay involved after installation?
Start with the business objective, project location, and target date.
Pettus can help organize the office-interiors path without requiring you to manage every technical decision.