
Architectural interiors · Dallas, Texas
Bank OZK at 23Springs
Pettus completed the architectural glass-wall work for Bank OZK at 23Springs in Dallas. The workplace covers approximately 200,000 square feet across four floors.
Our work
Carry glass-front offices and meeting rooms through multi-floor coordination and installation.
Pettus completed the architectural glass-wall work across four floors, including glass fronts, doors, clearances, field coordination, delivery, and installation.
- Glass-front private offices and meeting rooms
- Doors, frames, hardware, clearances, and visual transitions
- Ceilings, floors, conventional construction, technology, and furniture interfaces
- Field verification, approvals, delivery, sequencing, installation, and final adjustment
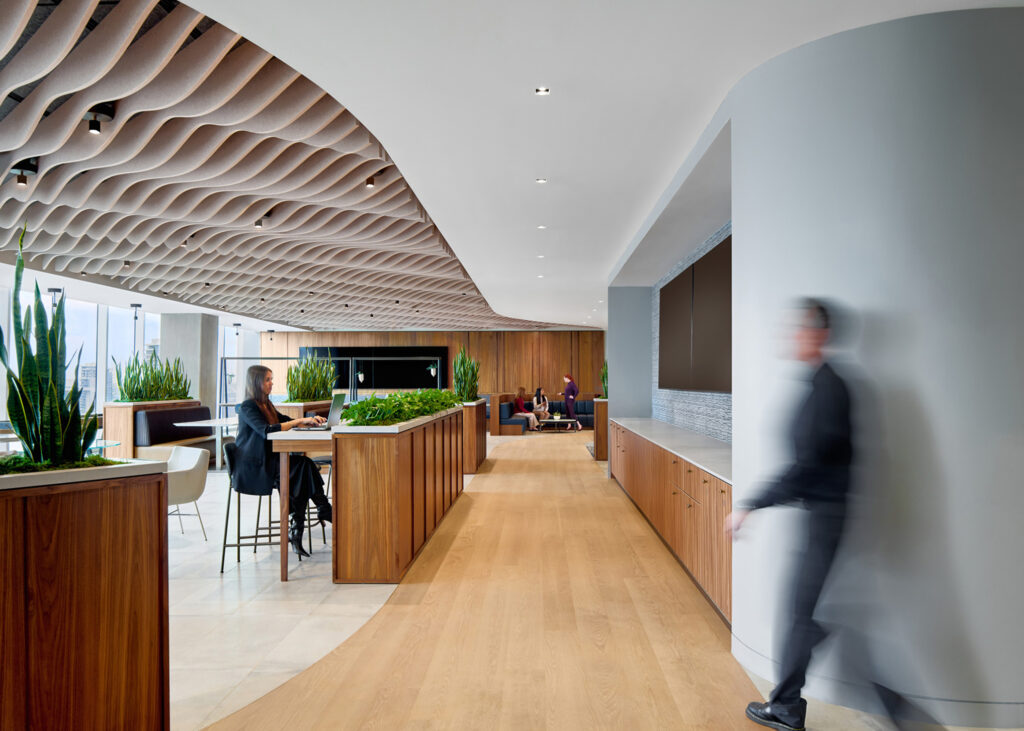
Architectural glass-wall evidence
Glass, doors, clearances, and adjacent conditions operating as one workplace system.
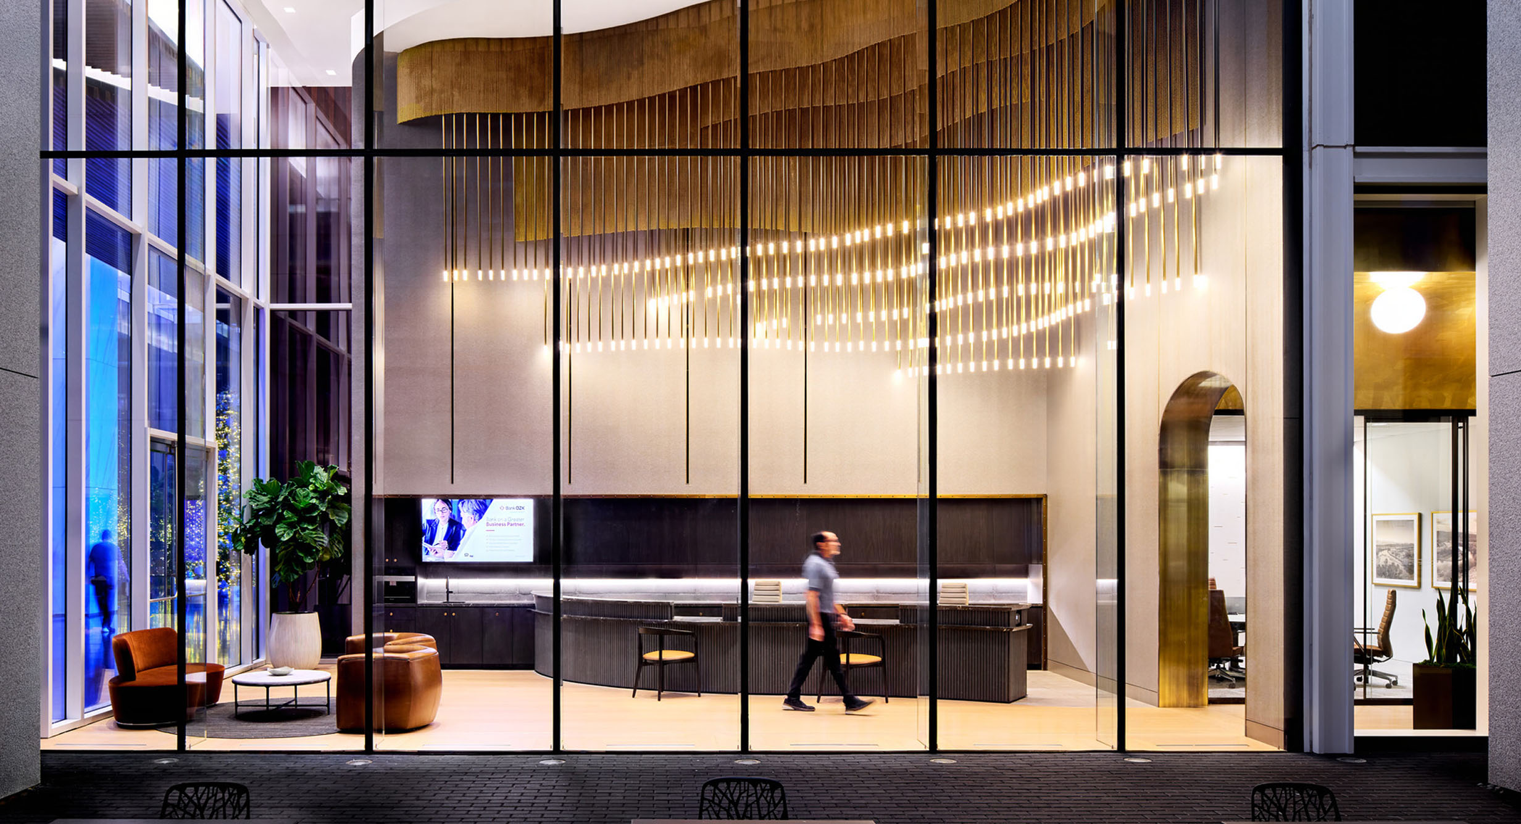

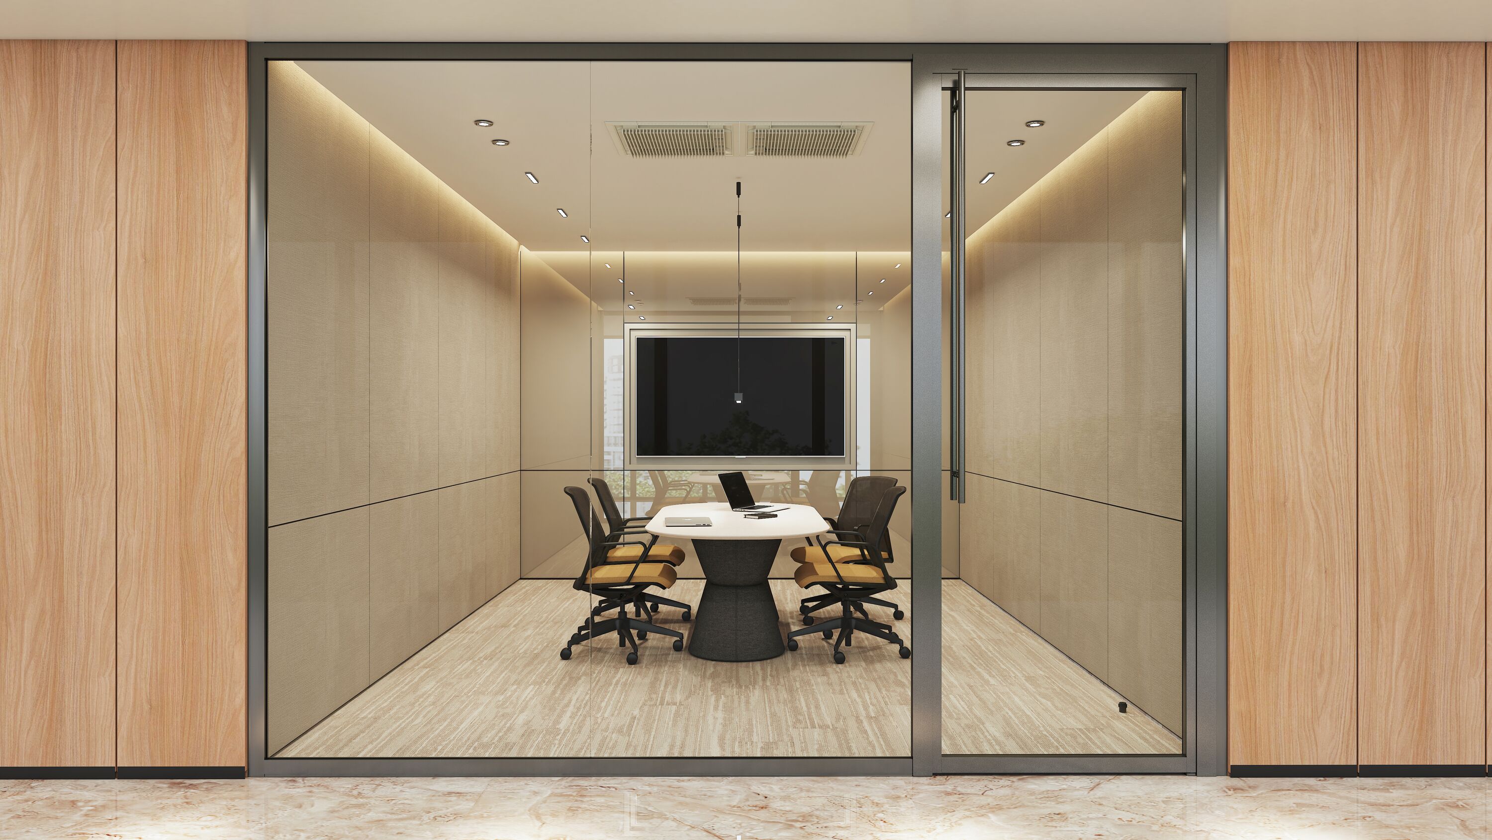
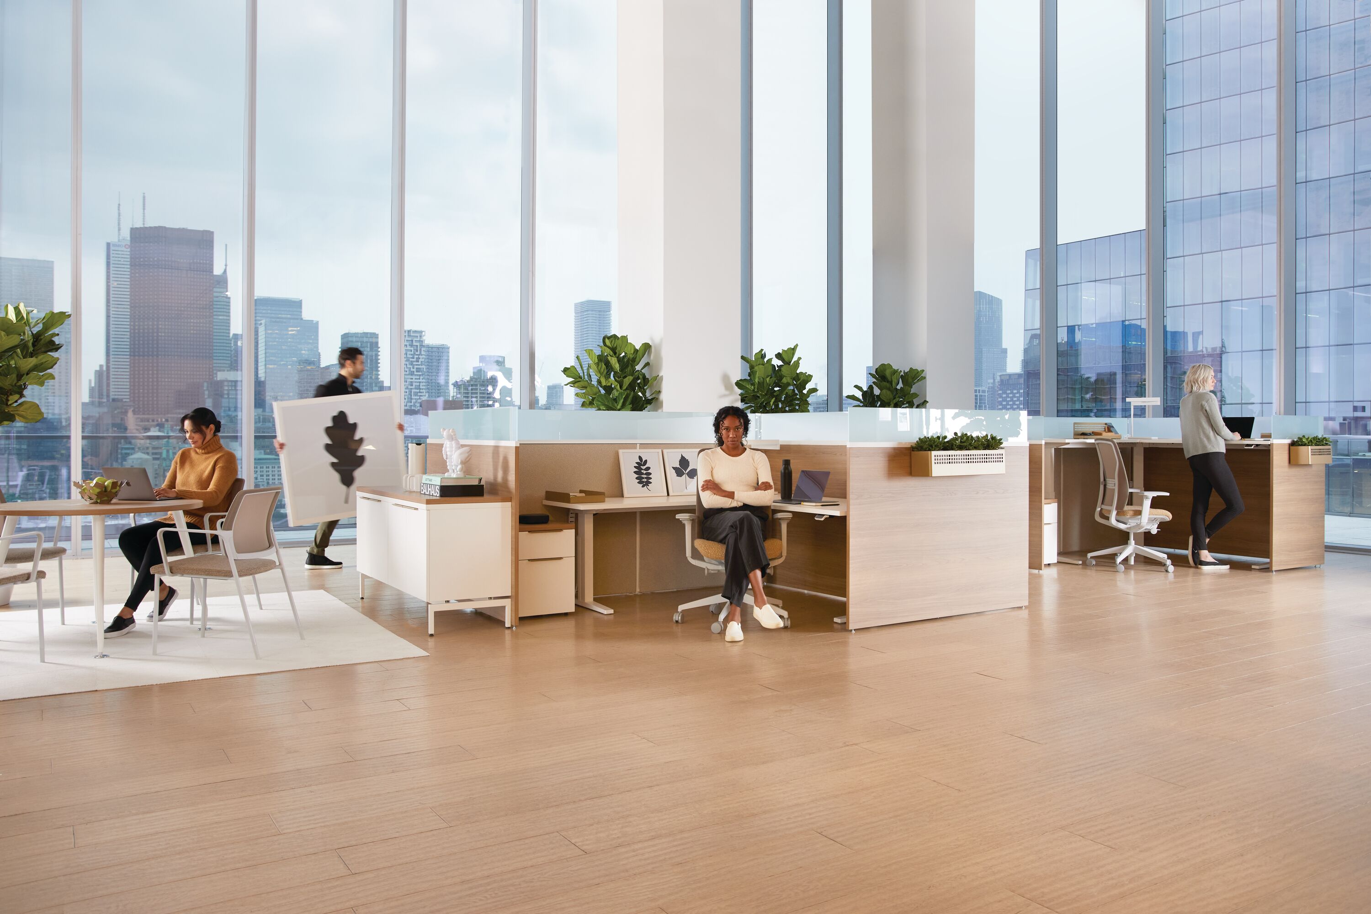
Multi-floor coordination
Architectural glass coordination across the workplace.
Glass-front environments
Private offices and meeting rooms designed to preserve light, visual connection, privacy, circulation, and the approved material direction.
Doors, ceilings, floors, and technology
Hardware, clearances, conventional construction, field dimensions, adjacent furniture, power, data, displays, lighting, and controls.
Documentation through final adjustment
Submittals, approvals, field verification, sequencing, production, delivery, installation, punch list, warranty, and future change.
What the work required
Glass fronts, doors, and field conditions working together.
Glass within a complete environment
Wall locations, doors, circulation, furniture, technology, ceilings, floors, privacy, and acoustics were connected conditions.
Four-floor project coordination
Applications, documentation, field conditions, delivery, sequencing, installation, and final adjustment had to remain consistent across floors.
Field responsibility through installation
Pettus carried the approved glass-wall package through verification, production, delivery, installation, correction, warranty, and support.
Glass walls coordinated with the surrounding workplace
Pettus coordinated the architectural glass walls with the approved plans, field conditions, doors, hardware, adjacent construction, furniture, power, data, displays, and lighting.
Project details
Pettus completed the architectural glass-wall work shown here across the four-floor 23Springs workplace.
Project resources
Planning architectural glass fronts, offices, or meeting rooms?
Share the current plan, project stage, design criteria, interfaces, location, and required date.