
Healthcare & medical education
Furniture and interiors for people who care, learn, wait, meet, and work.
Pettus supports healthcare administrative, caregiver, medical education, resident, meeting, waiting, lounge, welcome, and support environments with project-wide furniture coordination, delivery, and installation.
Different environments, different decisions
Healthcare furniture should respond to the activity and user group.
The correct application depends on who uses the space, how long they stay, what they need to accomplish, how the setting is cleaned and maintained, and how the project must be delivered around operations.
Focused and collaborative work
Workstations, touchdown, team rooms, private offices, resident settings, administrative areas, and staff support.
Medical education
Classrooms, conference, study, faculty, resident, training, simulation-support, and flexible learning settings.
Waiting and welcome
Reception, family, waiting, lounge, consultation, and arrival spaces designed around comfort, durability, and use.
Administrative and meeting
Private offices, workstations, conference, huddle, storage, records, and shared support environments.
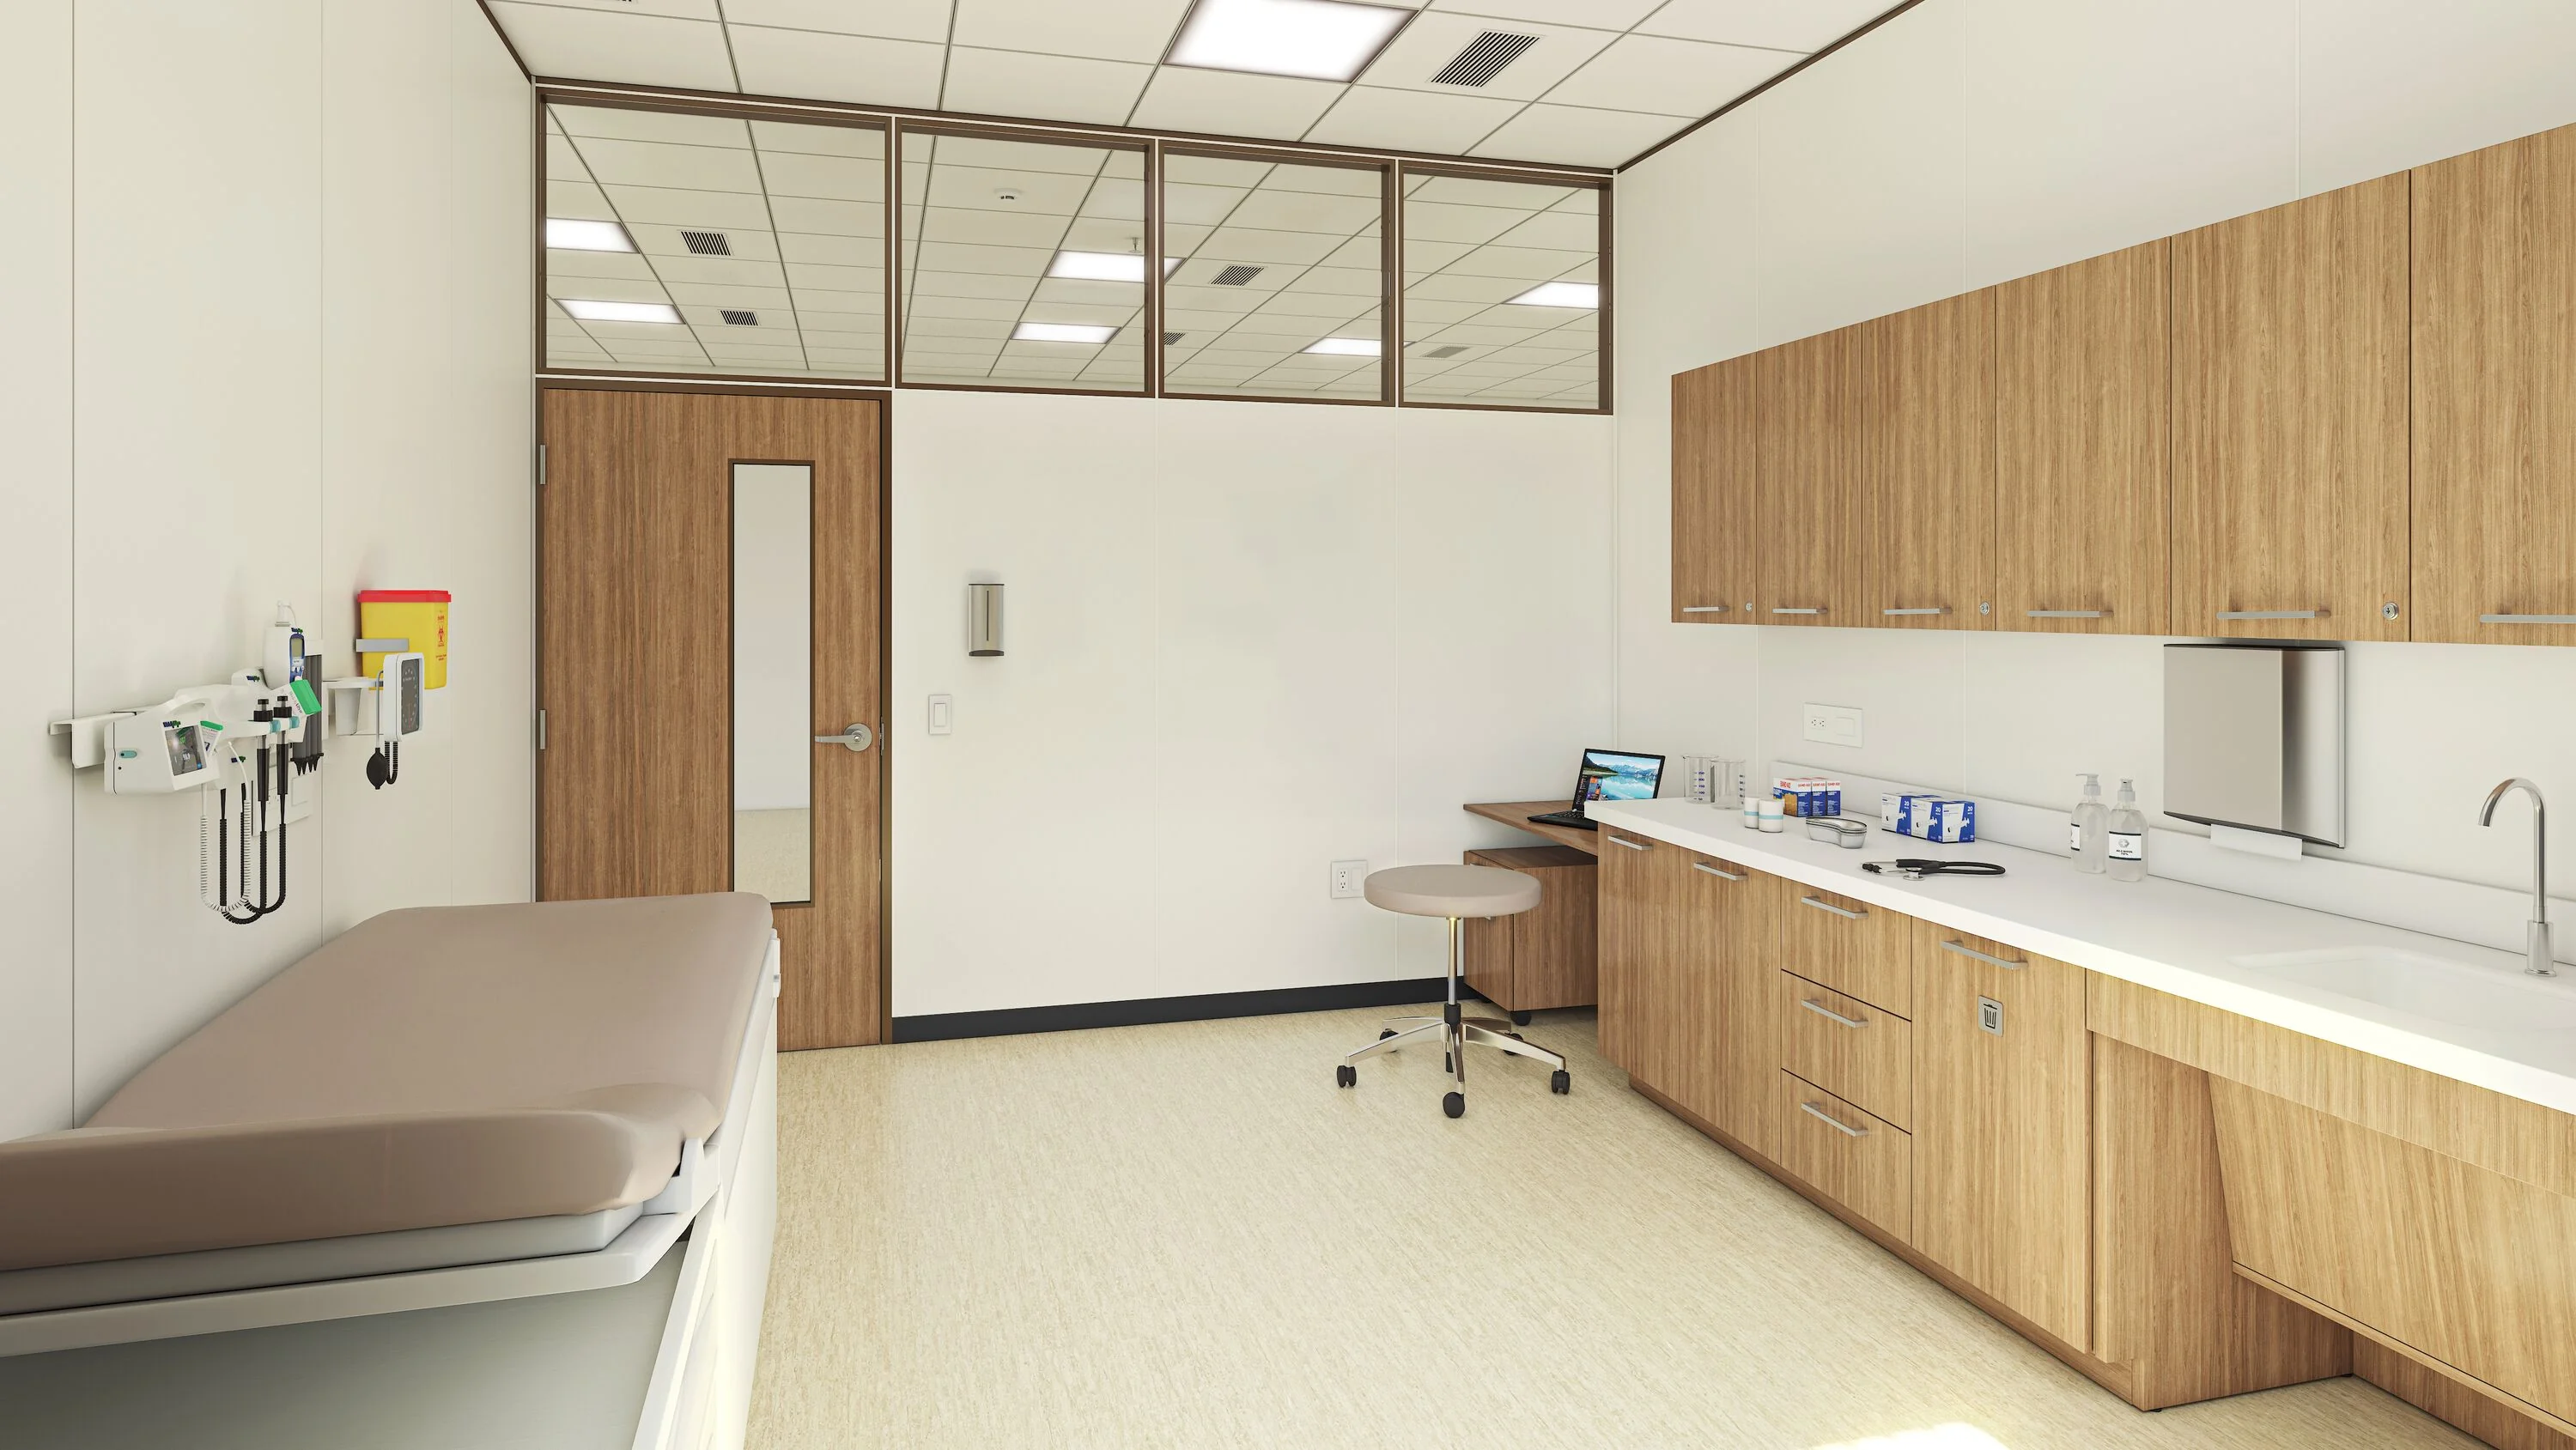
Complete-project evidence
Baptist Health General Medical Education Building.
Pettus furnished the complete furniture and interior-furnishings project for the approximately 160,000-square-foot building, coordinating teaching, caregiver, resident, lounge, meeting, welcome, work, and support environments.
Performance criteria
Put performance beside the visual direction.
Comfort, ergonomics, and accessibility
Application, user range, duration, posture, transfer needs, circulation, privacy, and inclusive access.
Durability, cleanability, and maintenance
Surfaces, textiles, finishes, seams, replacement paths, maintenance, warranty, and organizational standards.
Phasing, continuity, and installation
Occupied work, construction, access, staging, delivery, installation windows, final correction, and ongoing support.
Healthcare project path
Coordinate the building-wide furnishing scope without losing room-level requirements.
Define users and environments.
Caregiver, resident, educator, administrator, visitor, meeting, learning, waiting, lounge, and support requirements.
Develop appropriate settings.
Furniture applications, products, dimensions, materials, finishes, storage, technology, alternatives, and budgets.
Control project interfaces.
Plans, approvals, quantities, lead times, field conditions, phasing, warehousing, delivery, and installation readiness.
Install and support.
Placement, adjustment, walkthrough, final corrections, warranty, replacements, additions, and continuing service.
Common questions
Questions healthcare project teams ask before starting.
Can Pettus support a complete healthcare furniture project?
Can Pettus work with our architect and interior designer?
Can installation be planned around active operations?
Should we submit patient information through the website?
Start with the healthcare environment, project stage, location, and required date.
Pettus can help identify the most useful planning, application, procurement, logistics, or installation conversation.