
Architectural interiors
Coordinate walls, furniture, and field conditions before conflicts reach the site.
Pettus supports architectural glass office fronts, demountable and adaptable wall applications, enclosed meeting rooms, private offices, technical interfaces, installation, warranty, and continuing change.
Enclosed space as a system
Create enclosed rooms without treating the wall as an isolated product.
Glass fronts, doors, frames, solid elements, furniture, circulation, technology, lighting, ceilings, floors, privacy, acoustics, accessibility, and conventional construction must operate as one environment.
Glass office fronts
Private offices, conference rooms, meeting rooms, focus rooms, and enclosed collaboration with visual connection and daylight.
Explore glass fronts AdaptabilityDemountable wall systems
Relocatable and adaptable applications that can support future reconfiguration and evolving workplace requirements.
Explore wall systems TransitionsDoors, frames, and hardware
Swing, sliding, framed, frameless, hardware, clearances, accessibility, privacy, and adjacent furniture conditions.
Explore doors and hardware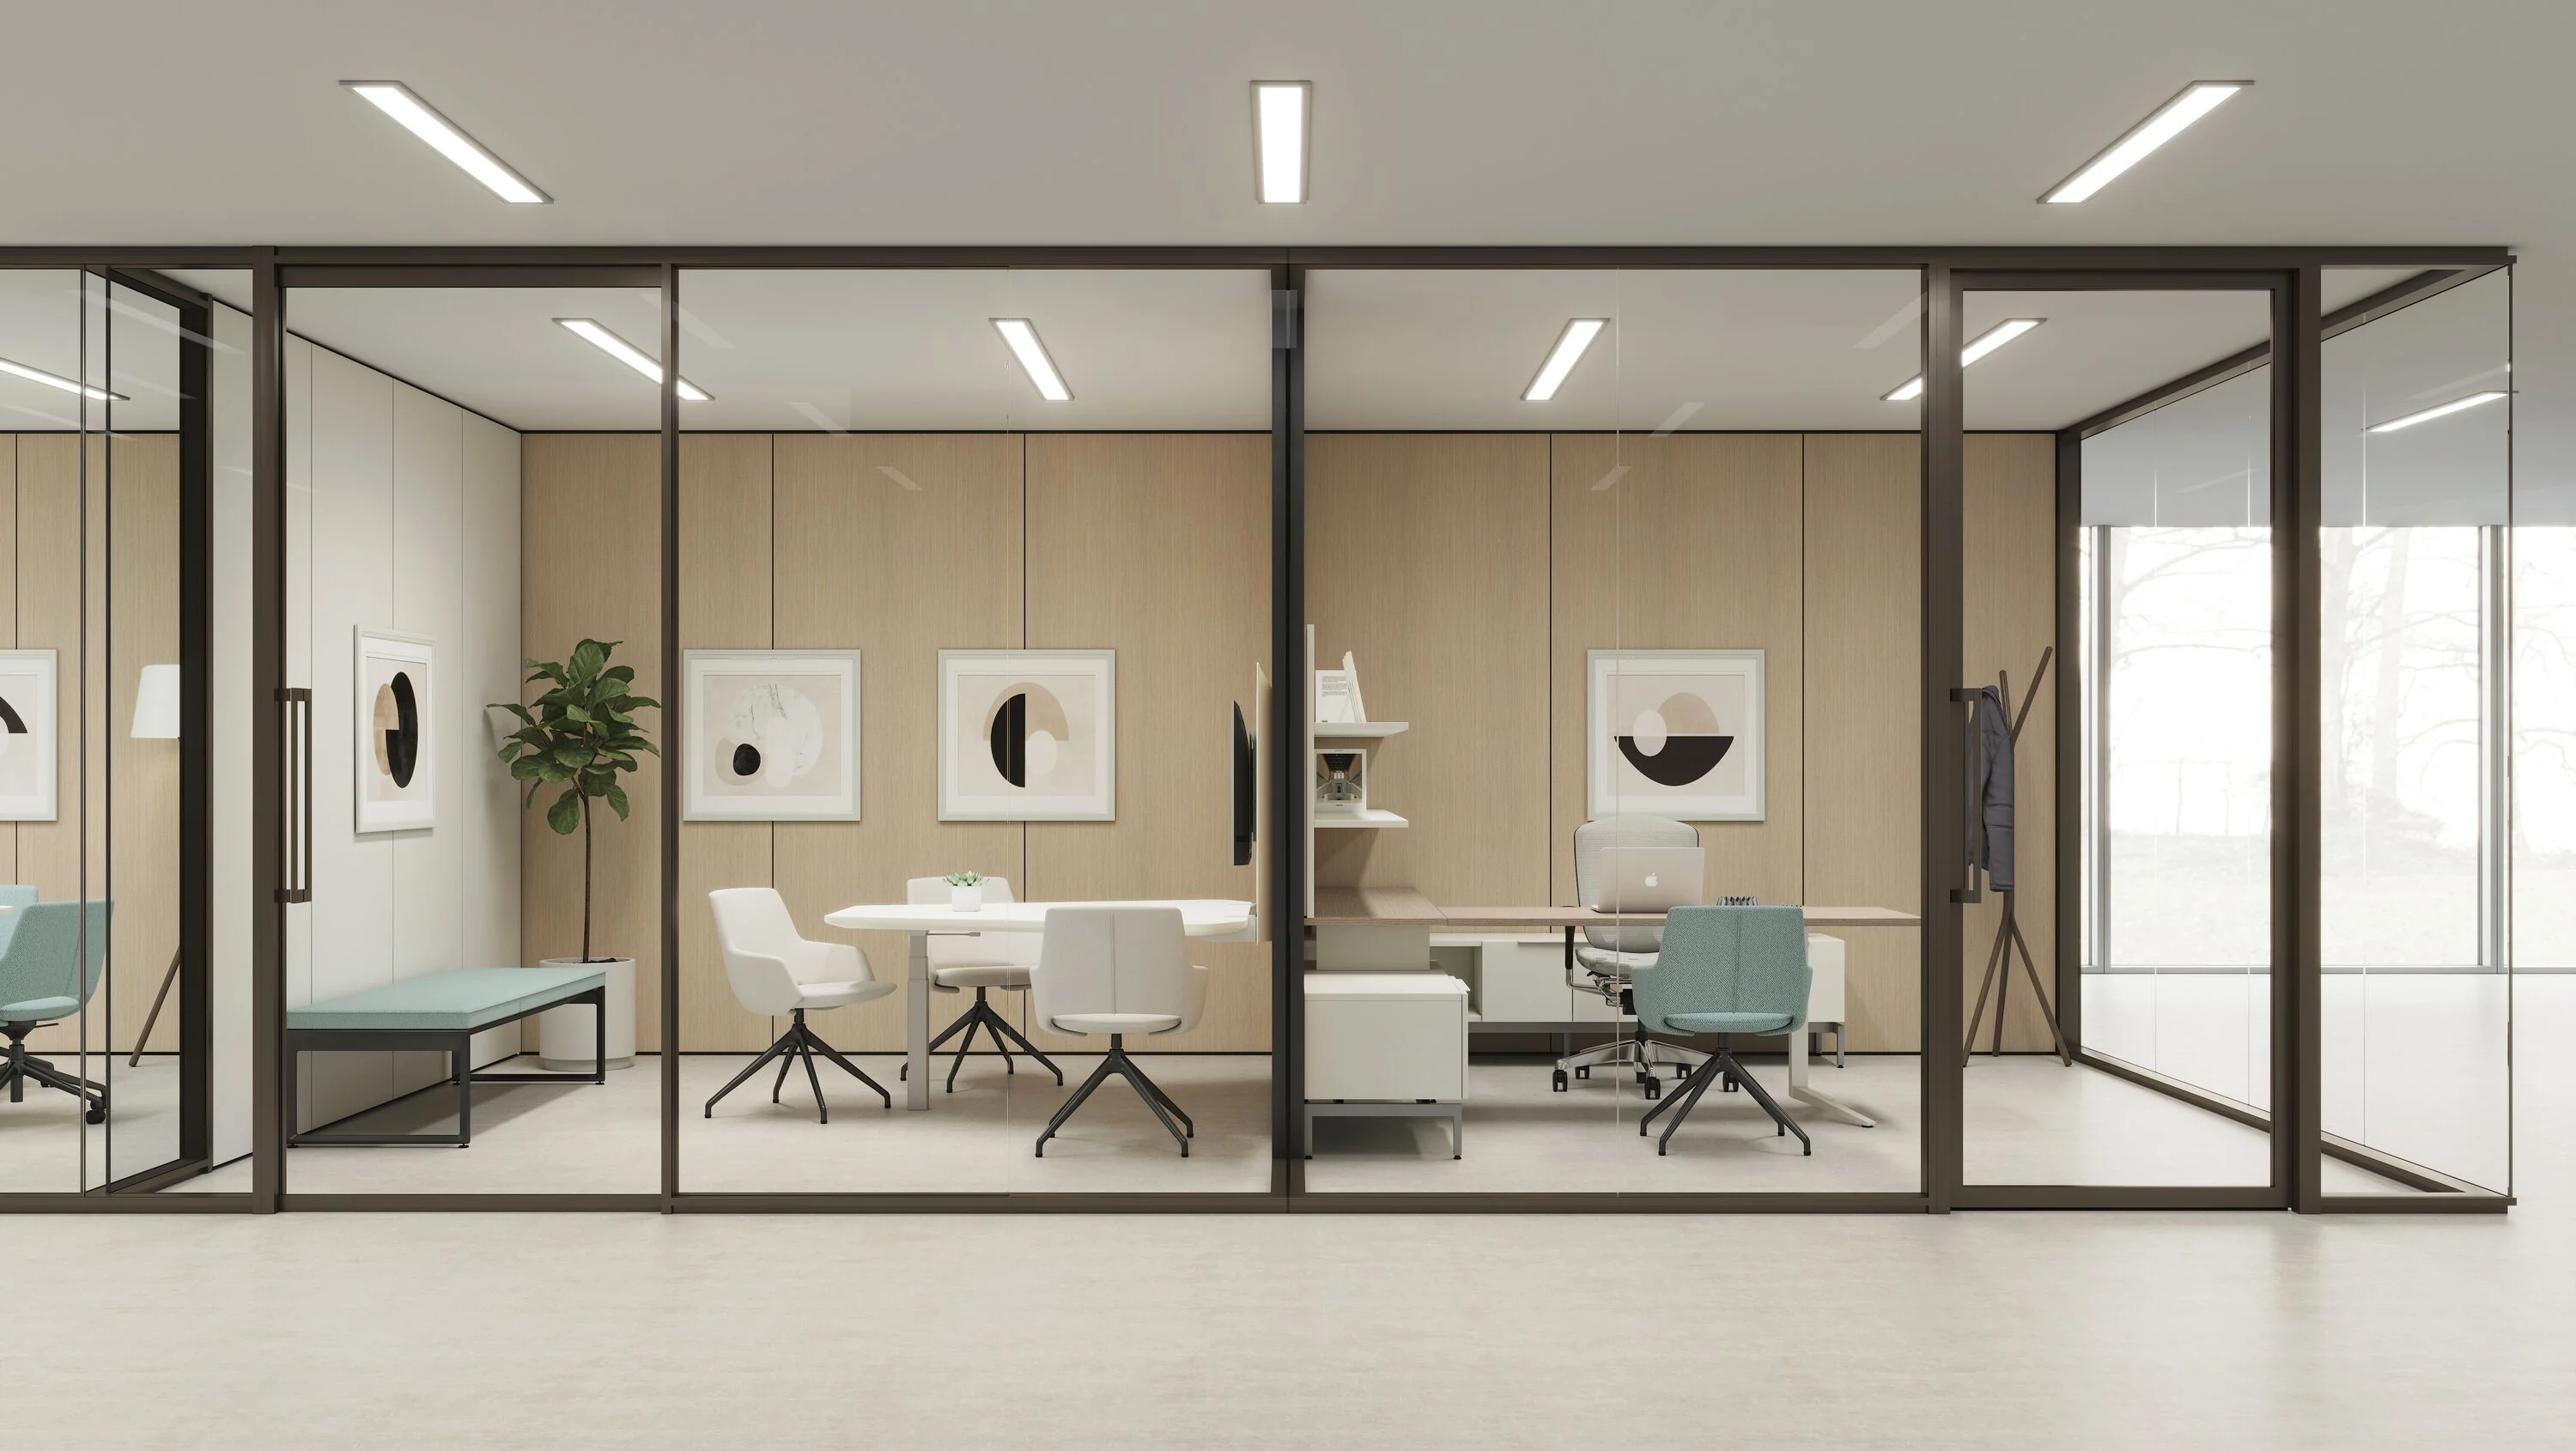
Real project evidence
Bank OZK at 23Springs: architectural glass walls across a four-floor Dallas workplace.
Pettus completed the architectural glass-wall work shown here, including glass fronts, doors, clearances, field coordination, delivery, and installation.
Connected interfaces
Put these conditions in one coordination conversation.
Locations, dimensions, and clearances
Room sizes, wall locations, doors, circulation, egress, accessibility, furniture, storage, and usable space.
Ceilings, floors, and construction
Ceiling conditions, floor transitions, conventional walls, structure, tolerances, finishes, sequencing, and field verification.
Privacy, acoustics, light, and technology
Glass, film, solid panels, visual privacy, acoustic requirements, displays, power, data, lighting, controls, and room function.
Architectural-interiors process
Resolve the interface before production and installation.
Define the environment.
Plans, room use, design intent, privacy, acoustics, budget, schedule, product path, and approval authority.
Develop the wall types.
Glass, solid elements, doors, frames, hardware, dimensions, finish direction, and adjacent furniture relationships.
Verify field interfaces.
Conventional construction, ceilings, floors, power, data, technology, dimensions, tolerances, responsibilities, and submittals.
Carry approvals into the field.
Production, delivery, sequencing, installation, final adjustment, punch list, warranty, and future reconfiguration.
Common questions
Questions design and facilities teams ask about architectural interiors.
Can Pettus coordinate with our architect and interior designer?
Can demountable walls support future change?
When should wall coordination begin?
Does Pettus handle installation and warranty?
For a minimal glass storefront path, review the Optos glass storefront system alongside the room, door, ceiling, and field conditions.
Share the current plan, wall application, or interface question.
The earlier the interfaces are visible, the more options remain available.