
Demountable Wall Systems
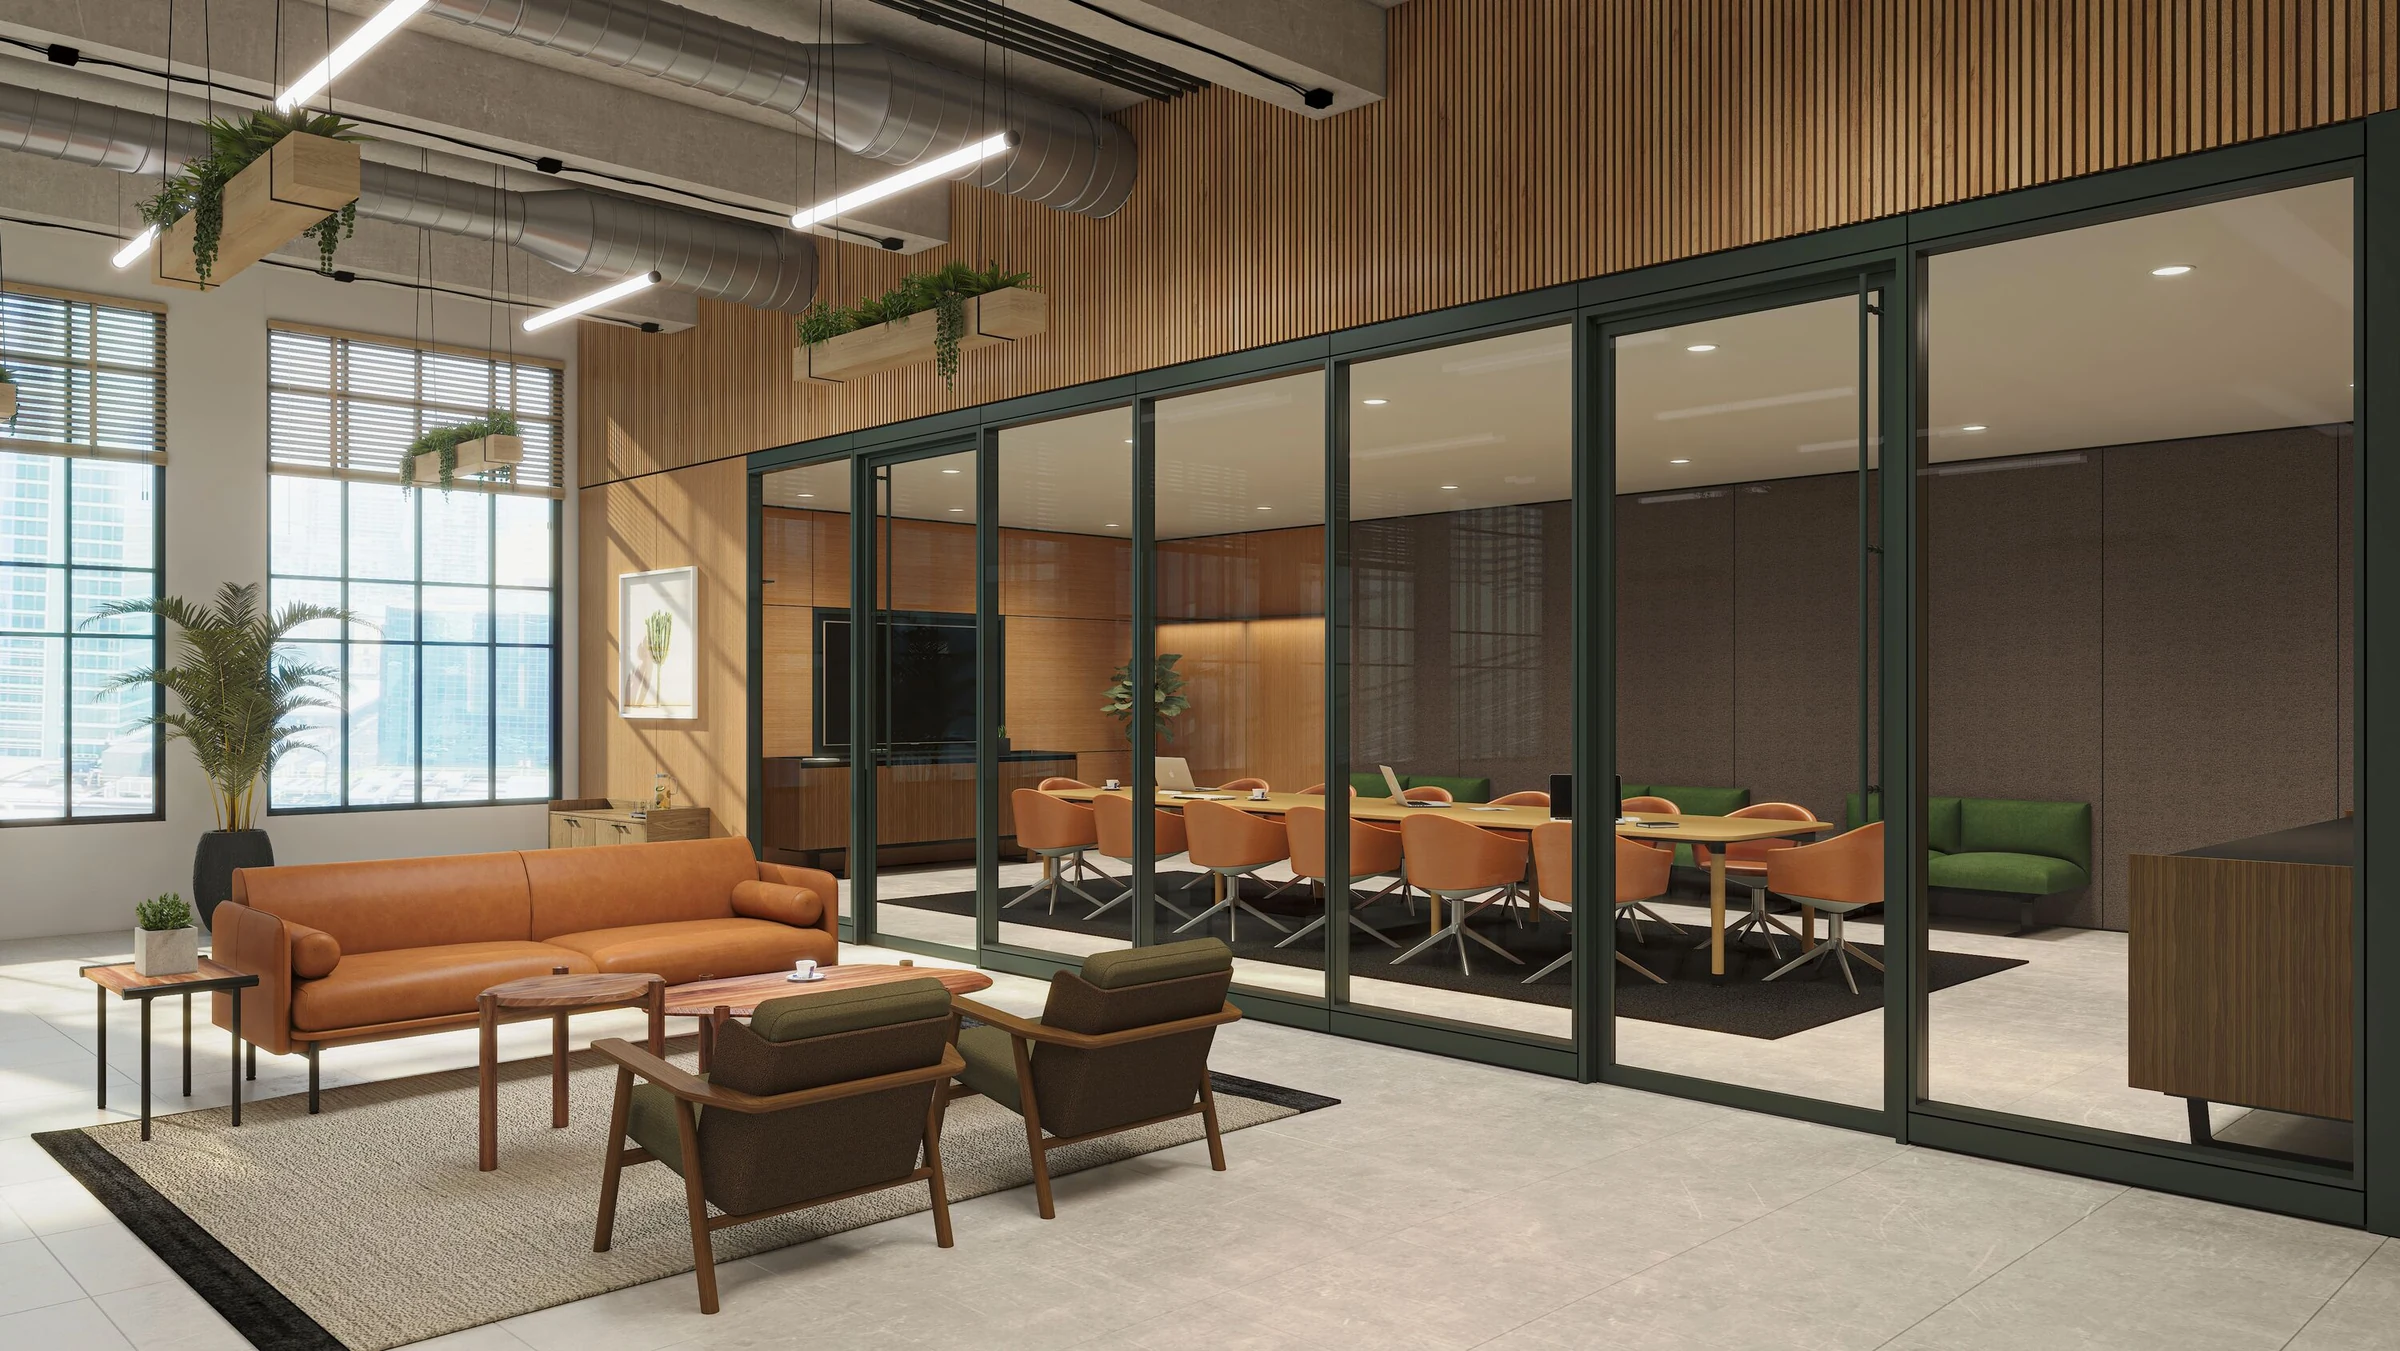
Plan room boundaries as a coordinated system of frames, fascias, glass, doors and building interfaces. The right solution depends on current use and likely future change—not the word “demountable” alone.
What the wall needs to do
Demountable systems can support different planning goals, but the useful comparison begins with the rooms, expected change and building conditions.
Create a coordinated enclosure
Plan glass, solid surfaces and entries together, with room-specific privacy or performance requirements supplied by the design team.
Support changing adjacencies
Discuss how often teams, room sizes or technology needs may change so the system and service strategy fit the operating plan.
Define boundaries and interfaces
Coordinate long runs, corners, doors, displays and transitions to conventional construction before finalizing the elevation.
Define what “demountable” means for this project
Reconfiguration and reuse are not automatic outcomes. They depend on the selected system, future dimensions, finish condition, field handling and compatibility with the next layout.
- Current room layout and likely future planning scenarios
- Glass, solid fascia and finish intent by elevation
- Door types, room access and hardware requirements
- Ceiling, floor, perimeter wall and base-building interfaces
- Power, data, display or storage integration where applicable
Wall-system paths to compare
These products illustrate different system priorities. Selection should follow current product information and project requirements.
Glass-forward demountable wall
Teknion describes Focus as a demountable wall system with single and double glazing choices, solid fascia options and matching wall-and-door pairings.
Explore system Teknion AltosArchitectural wall with adaptable fascias
Altos documentation describes a universal framework, demountable fascias and options for glass, solid surfaces, storage and electrical integration.
Explore system Teknion Tek VueOffice-front integration
Tek Vue is documented to integrate with conventional construction and the Altos and Focus programs, supporting mixed wall strategies.
Explore systemA practical planning sequence
Define the use
Map rooms, adjacencies, entries and the business reason for choosing a demountable system.
Document conditions
Gather plans and information about floors, ceilings, perimeter walls and building services.
Build elevations
Coordinate glass, solid fascia, doors, finishes and any supported integrated components.
Verify the package
Confirm current technical data, field dimensions, interfaces and delivery responsibilities.
Demountable-wall FAQs
Can every wall be moved and reused later?
No. A system may be designed for reconfiguration or relocation, but actual reuse depends on the next layout, dimensions, component condition, finishes, field handling and current product requirements. Treat reuse as a scenario to verify, not a guarantee.
Can demountable walls mix glass and solid surfaces?
Yes, selected Teknion programs document glass and solid fascia configurations. The available combination, joint pattern, finish and door pairing vary by system.
Can power, data, displays or storage be integrated?
Some systems document electrical, storage, display or wall-integrated planning options. Confirm the exact component, trade responsibility and code requirements before including it in scope.
What information helps Pettus compare systems?
Share the plan, room uses, elevations if available, ceiling and floor conditions, desired finishes, door schedule, anticipated future changes and design-team performance criteria.
Related architectural-interior decisions
Make the wall strategy match the way the workplace changes
Bring Pettus the current plan and the likely next plan. We can help organize the wall, door, finish and interface decisions for configuration review.