
Altos Architectural Wall System
Teknion describes Altos as an architectural wall system with a universal framework, demountable fascias and options spanning glass, solid surfaces, doors and wall-integrated elements.
Understand the system before selecting it
Compare these system characteristics with the room, wall, door and project requirements. Exact combinations remain configuration- and project-specific.
Universal framework
Teknion documents changes in elevation, dimension, fascia function and finish within the Altos framework.
Broad fascia program
Current options include solid, fabric-wrapped, tackable fabric, whiteboard, single-glass and double-glass fascias.
Integrated wall planning
Altos documentation includes doors, shelving, storage, electrical and other wall-integrated planning components.
See Altos in application
See the system at room and entry scale. Use these views to discuss frame, fascia, door and finish direction, then confirm final selections against project requirements and current product information.

Altos enclosed-office application
Altos architectural walls forming transparent enclosed offices within an open workplace
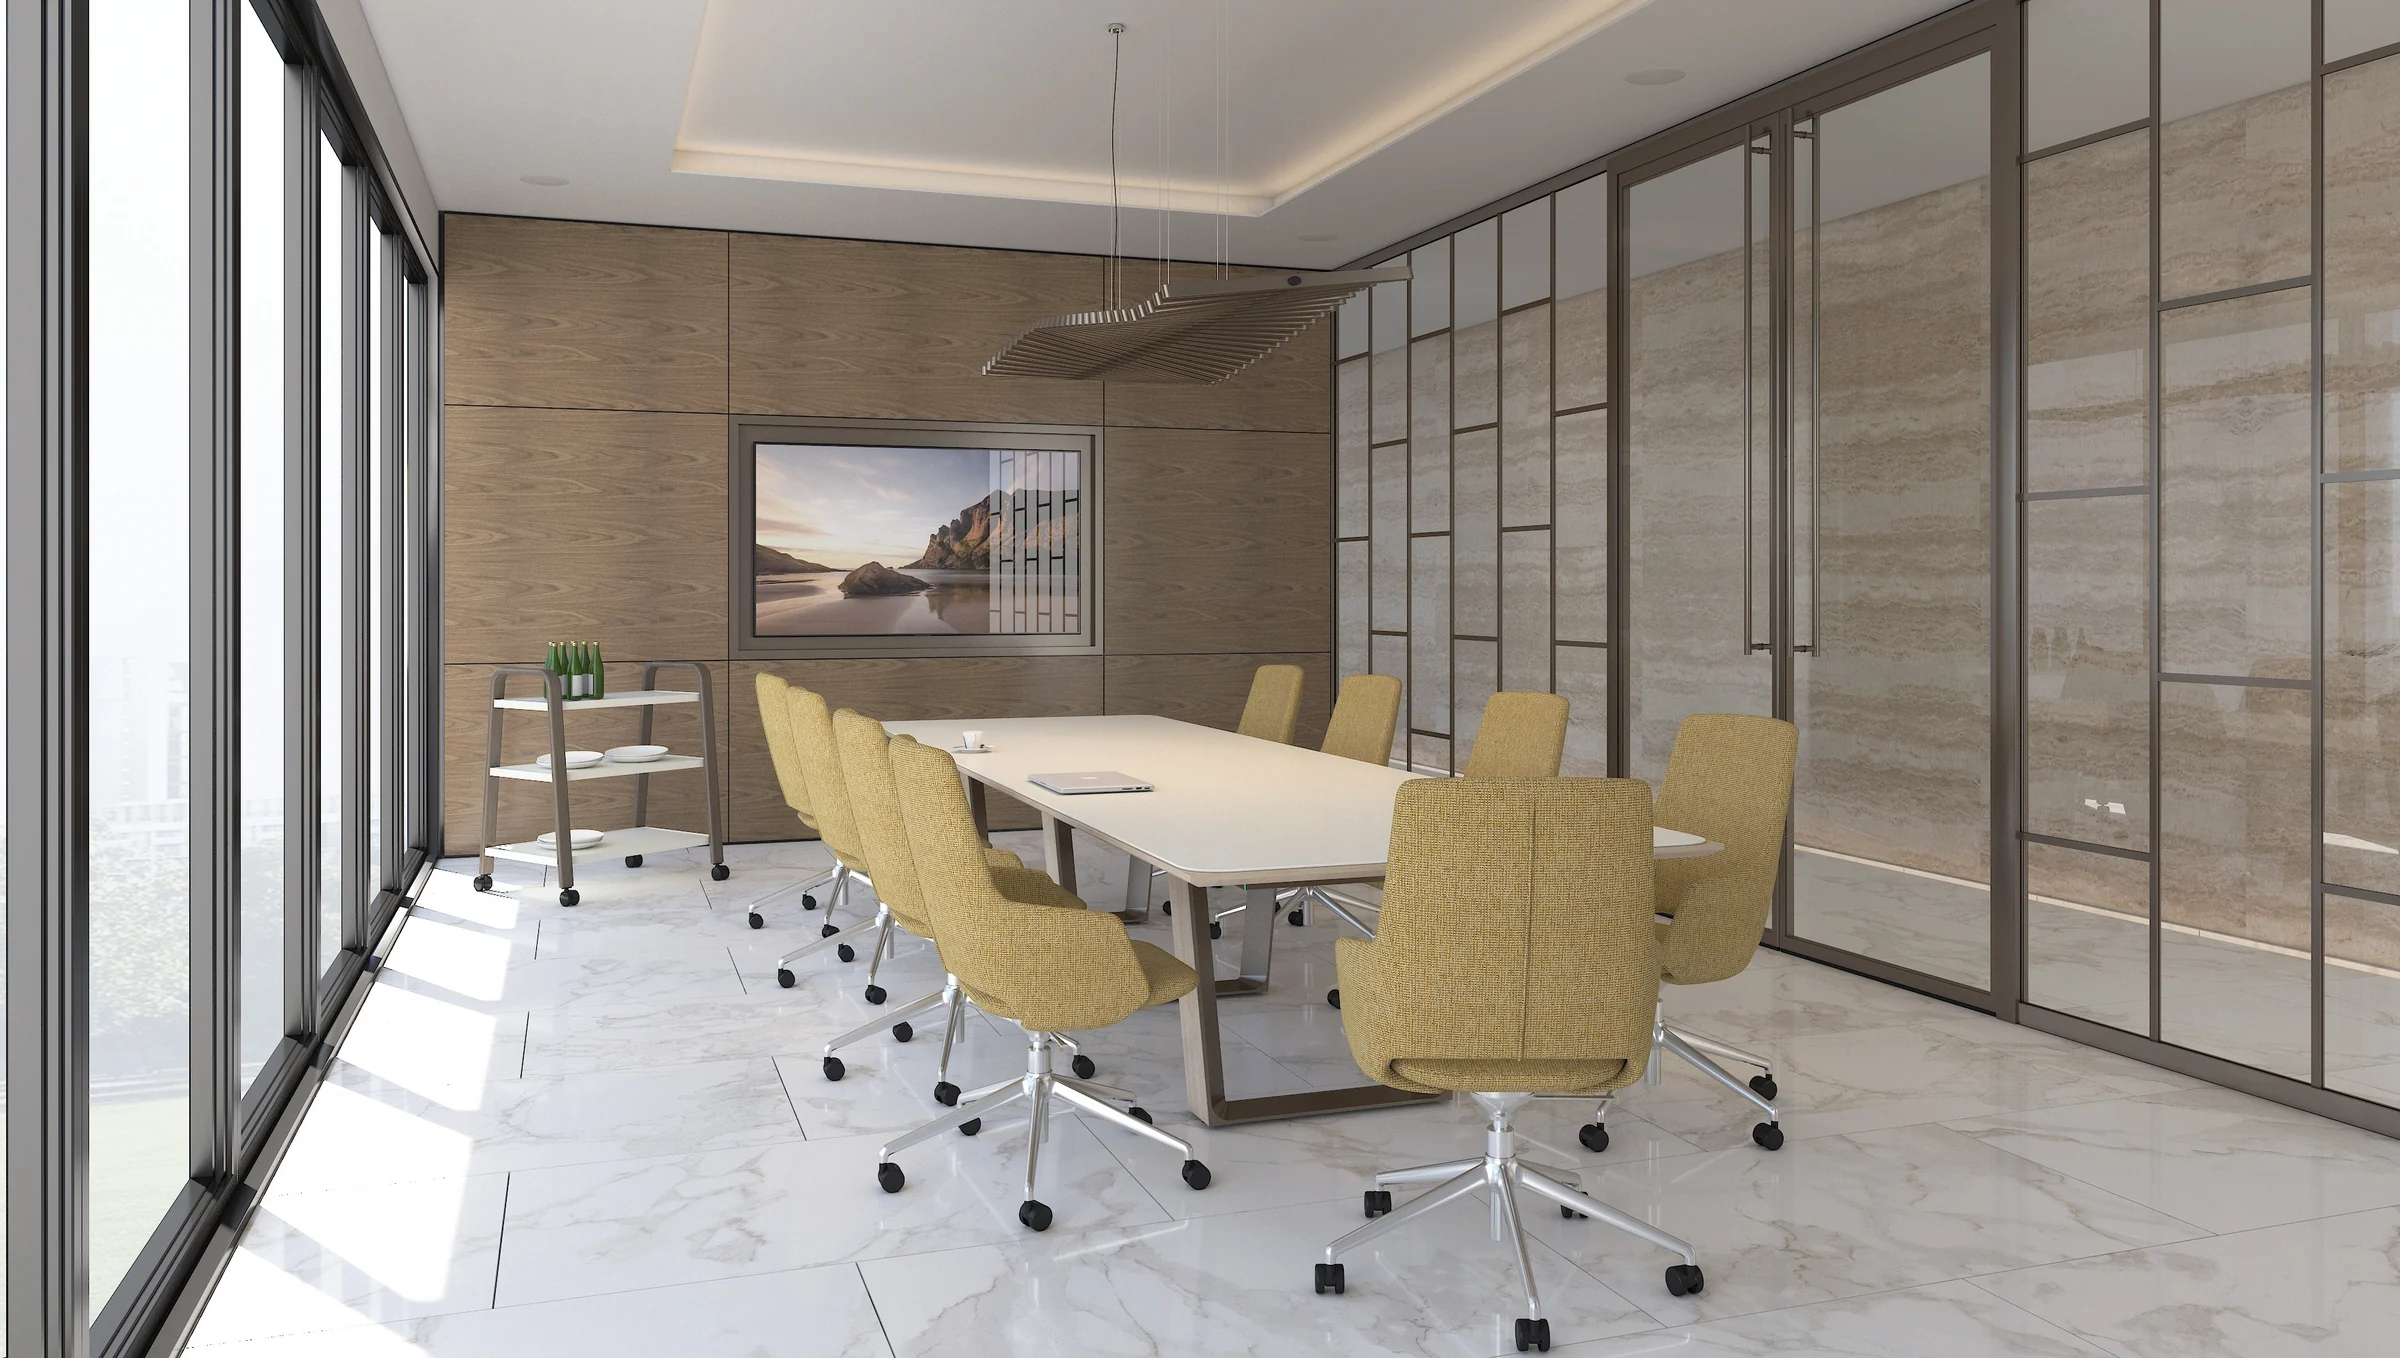
Altos meeting-room application
Altos meeting room with solid wall fascia, an integrated display surround, and a glass entrance
Move from product name to coordinated assembly
Build the elevations
Map glass, solid, functional surfaces, storage and entries by room and wall face.
Document interfaces
Capture floors, ceilings, perimeter walls, building services and adjacent construction.
Plan likely change
Compare the current layout with credible future scenarios before choosing dimensions and finishes.
Confirm the package
Verify current components, field handling, trade responsibilities and project-specific requirements.
Altos FAQs
Can Altos combine glass and solid surfaces?
Yes. Teknion documents single and double glass along with several solid and functional fascia types. The exact elevation and finish package require confirmation.
Is Altos automatically reusable in a future layout?
No. Teknion positions the framework for reconfiguration or relocation, but actual reuse depends on future dimensions, component condition, finishes, field handling and required new parts.
Which doors are documented?
Current Teknion information includes hinged, pivot and sliding programs with system-specific glass, solid and glass-insert leaves. Confirm the selected leaf, frame and hardware combination.
Can storage or electrical components be integrated?
Altos documentation includes wall-integrated storage, shelving and electrical options. Confirm the exact product, code requirements and trade responsibility before adding it to scope.
See Altos in the broader buyer decisions
Use these guides to compare the system against room, wall and entry requirements before narrowing the configuration.
Review Teknion product information
Use the current product pages, galleries, planning guides and brochures to compare options and discuss the selected configuration.
Coordinate Altos around the current and likely next plan
Share the plan, room uses, elevations if available and design-team requirements. Pettus can help organize the product and interface questions for configuration review.