
Focus Demountable Wall System
Teknion describes Focus as a demountable wall system with multiple glass configurations, solid fascia choices and coordinated door programs for enclosed workplace rooms.
Understand the system before selecting it
Compare these system characteristics with the room, wall, door and project requirements. Exact combinations remain configuration- and project-specific.
Glass configuration range
Teknion documents single-centered, single-offset and double-glass configurations for Focus.
Solid fascia and finishes
Focus includes solid fascia choices, with current finish information covering laminate and veneer selections.
Wall-and-door coordination
The product documentation maps sliding, pivot and hinged door choices to available wall configurations.
See Focus in application
See the system at room and entry scale. Use these views to discuss frame, fascia, door and finish direction, then confirm final selections against project requirements and current product information.
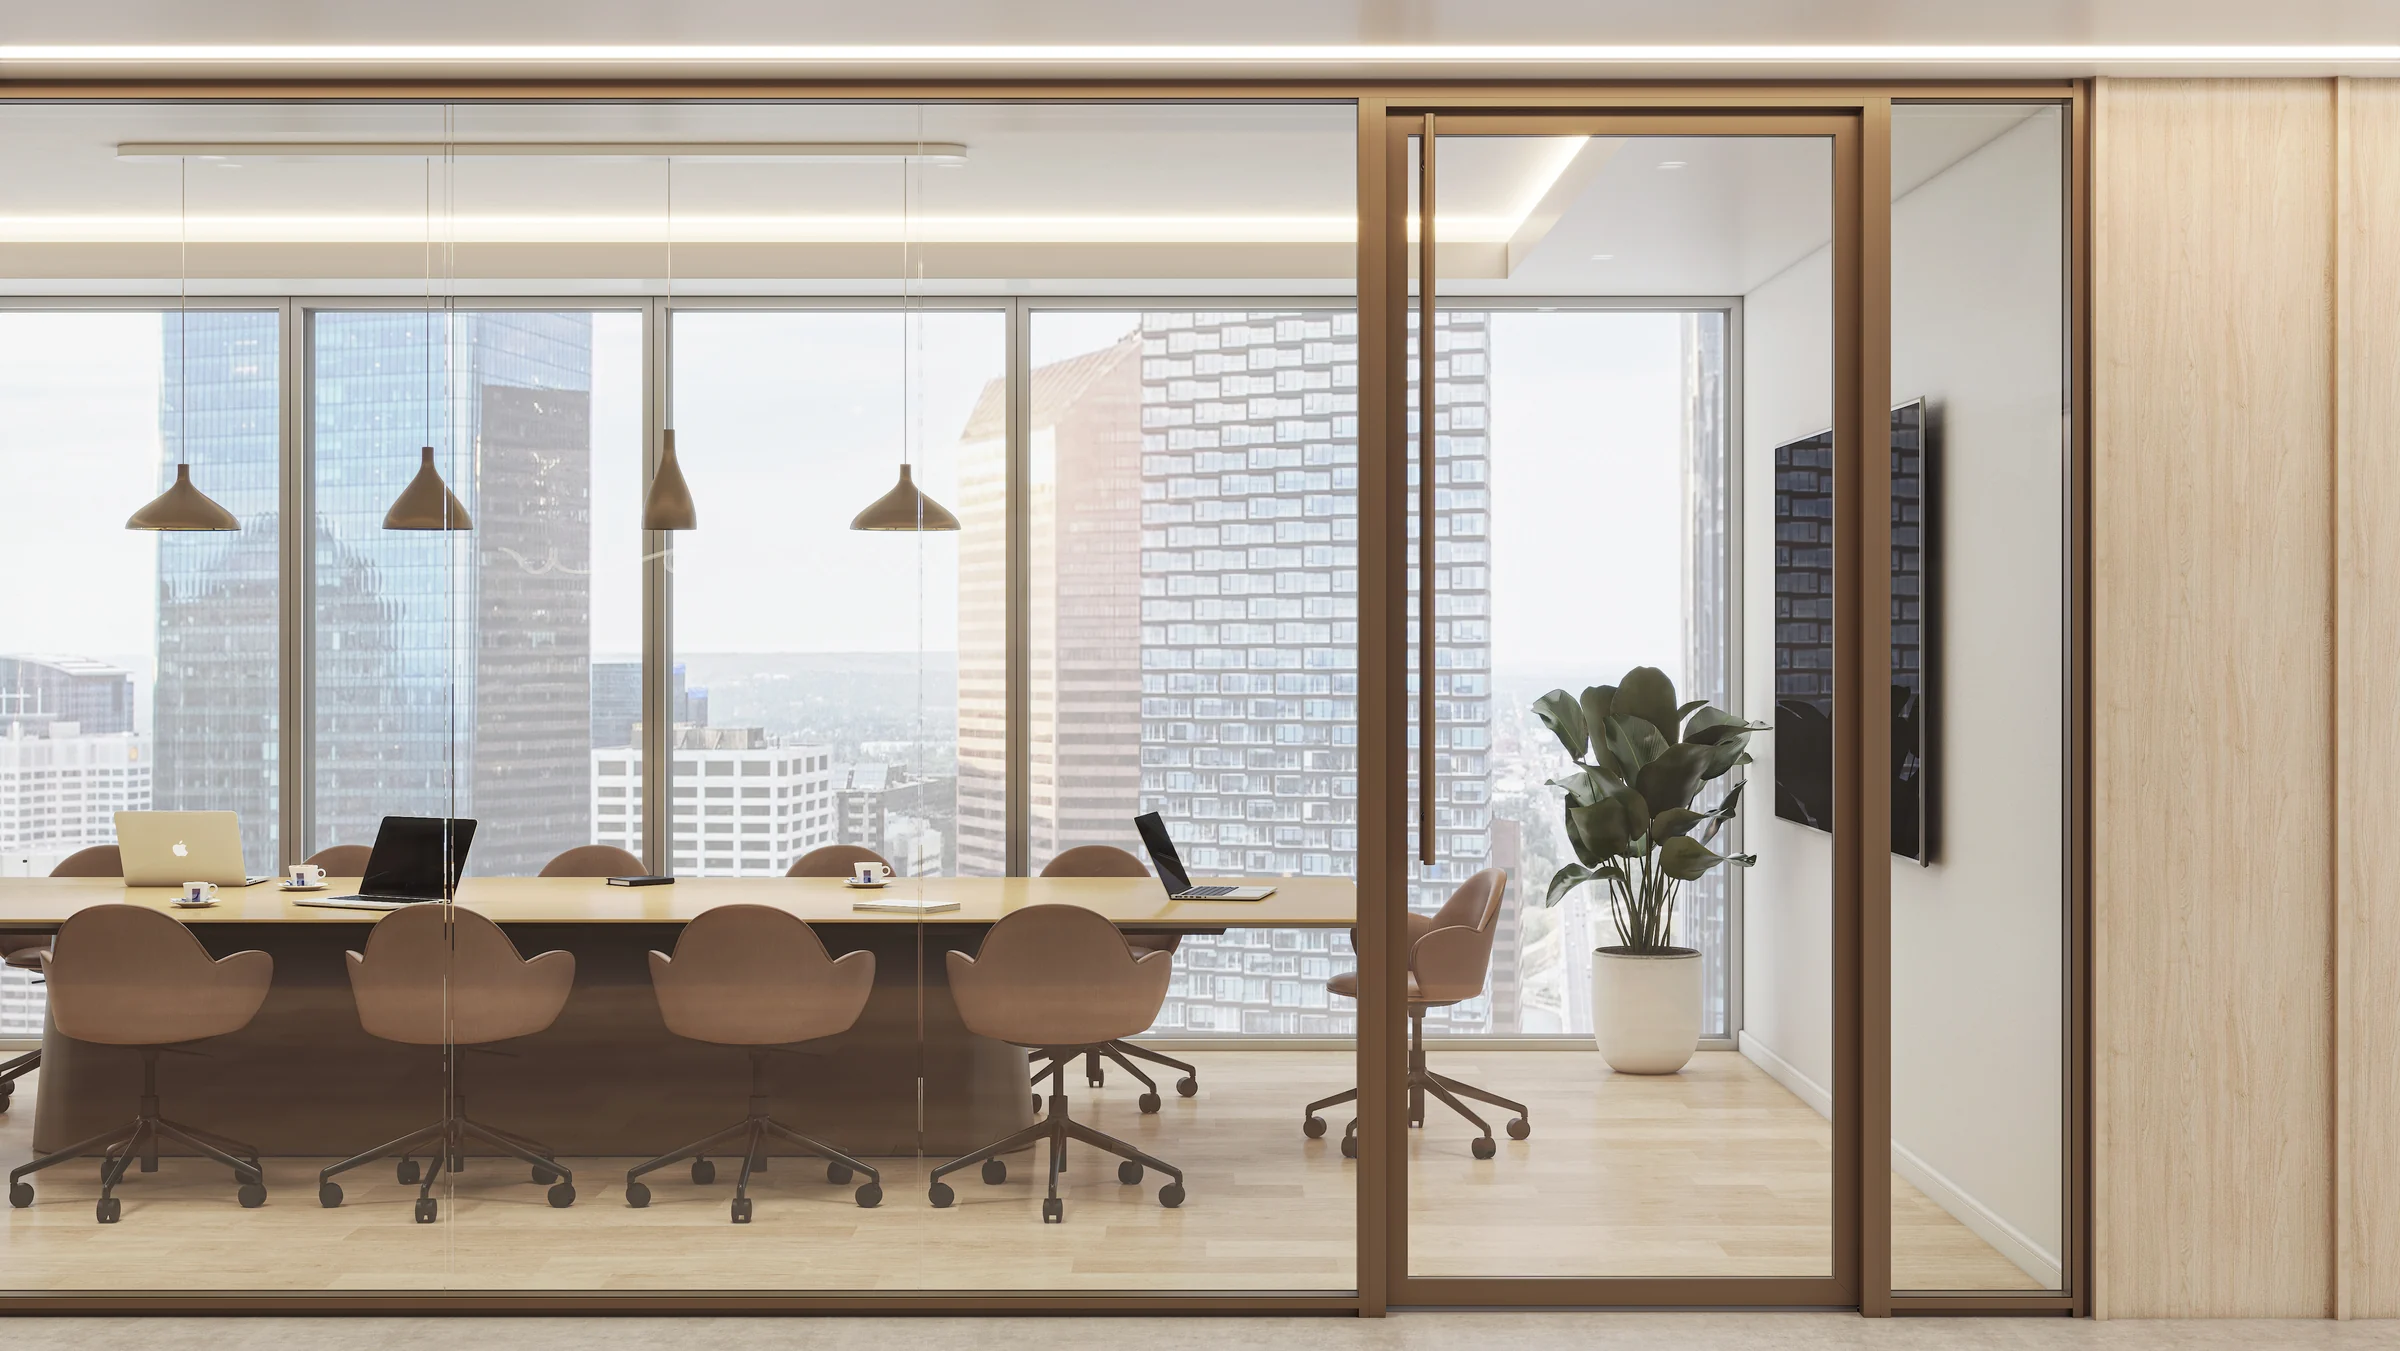
Focus framed-glass entrance
Focus wall system enclosing a meeting room with framed glass, a glass door, and adjacent solid fascia

Focus conference-room wall application
Wide Focus wall elevation enclosing a conference room with glass fronts, door openings, and wood fascia
Move from product name to coordinated assembly
Set the enclosure mix
Define glass, solid fascia and door intent for each elevation.
Document site conditions
Capture floor, ceiling, perimeter-wall and opening variation before detailing.
Coordinate entries
Match door motion, leaf and frame to the selected wall configuration and room plan.
Confirm requirements
Check current documentation against privacy, acoustic, code and field criteria from the project team.
Focus FAQs
Can Focus combine glass and solid fascia?
Yes. Teknion documents single and double glazing plus solid fascia. The exact elevation, joint pattern, finish and door pairing must follow the selected configuration.
Which glass finishes are documented?
Current Teknion information includes clear, low-iron and frosted choices. Confirm the current offering and sample for the project.
What door motions are documented?
Teknion documents sliding, pivot and hinged programs with system-specific framed, frameless and solid leaves. Not every leaf pairs with every motion or glazing condition.
Does demountable mean every component can be reused?
No. Reuse depends on the next layout, dimensions, component condition, finishes, field handling and current manufacturer rules. Treat it as a scenario to verify.
See Focus in the broader buyer decisions
Use these guides to compare the system against room, wall and entry requirements before narrowing the configuration.
Review Teknion product information
Use the current product pages, galleries, planning guides and brochures to compare options and discuss the selected configuration.
Plan Focus as a complete wall-and-door package
Share the plan, room uses, elevations if available and design-team requirements. Pettus can help organize the product and interface questions for configuration review.