
Optos Glass Storefront System
Teknion describes Optos as a glass storefront with a rectilinear profile, minimal structure and a continuous run of glass for transparent workplace enclosures.
Understand the system before selecting it
Compare these system characteristics with the room, wall, door and project requirements. Exact combinations remain configuration- and project-specific.
Minimal storefront expression
Teknion documents a rectilinear profile with minimal structure and no vertical mullion interruption in the glass run.
Glass treatment
Current manufacturer information identifies single-centered frameless glass with clear or frosted options.
Door and wall integration
Optos documentation includes hinged, pivot and sliding doors and integration with Altos and base-building conditions.
See Optos in application
See the system at room and entry scale. Use these views to discuss frame, fascia, door and finish direction, then confirm final selections against project requirements and current product information.
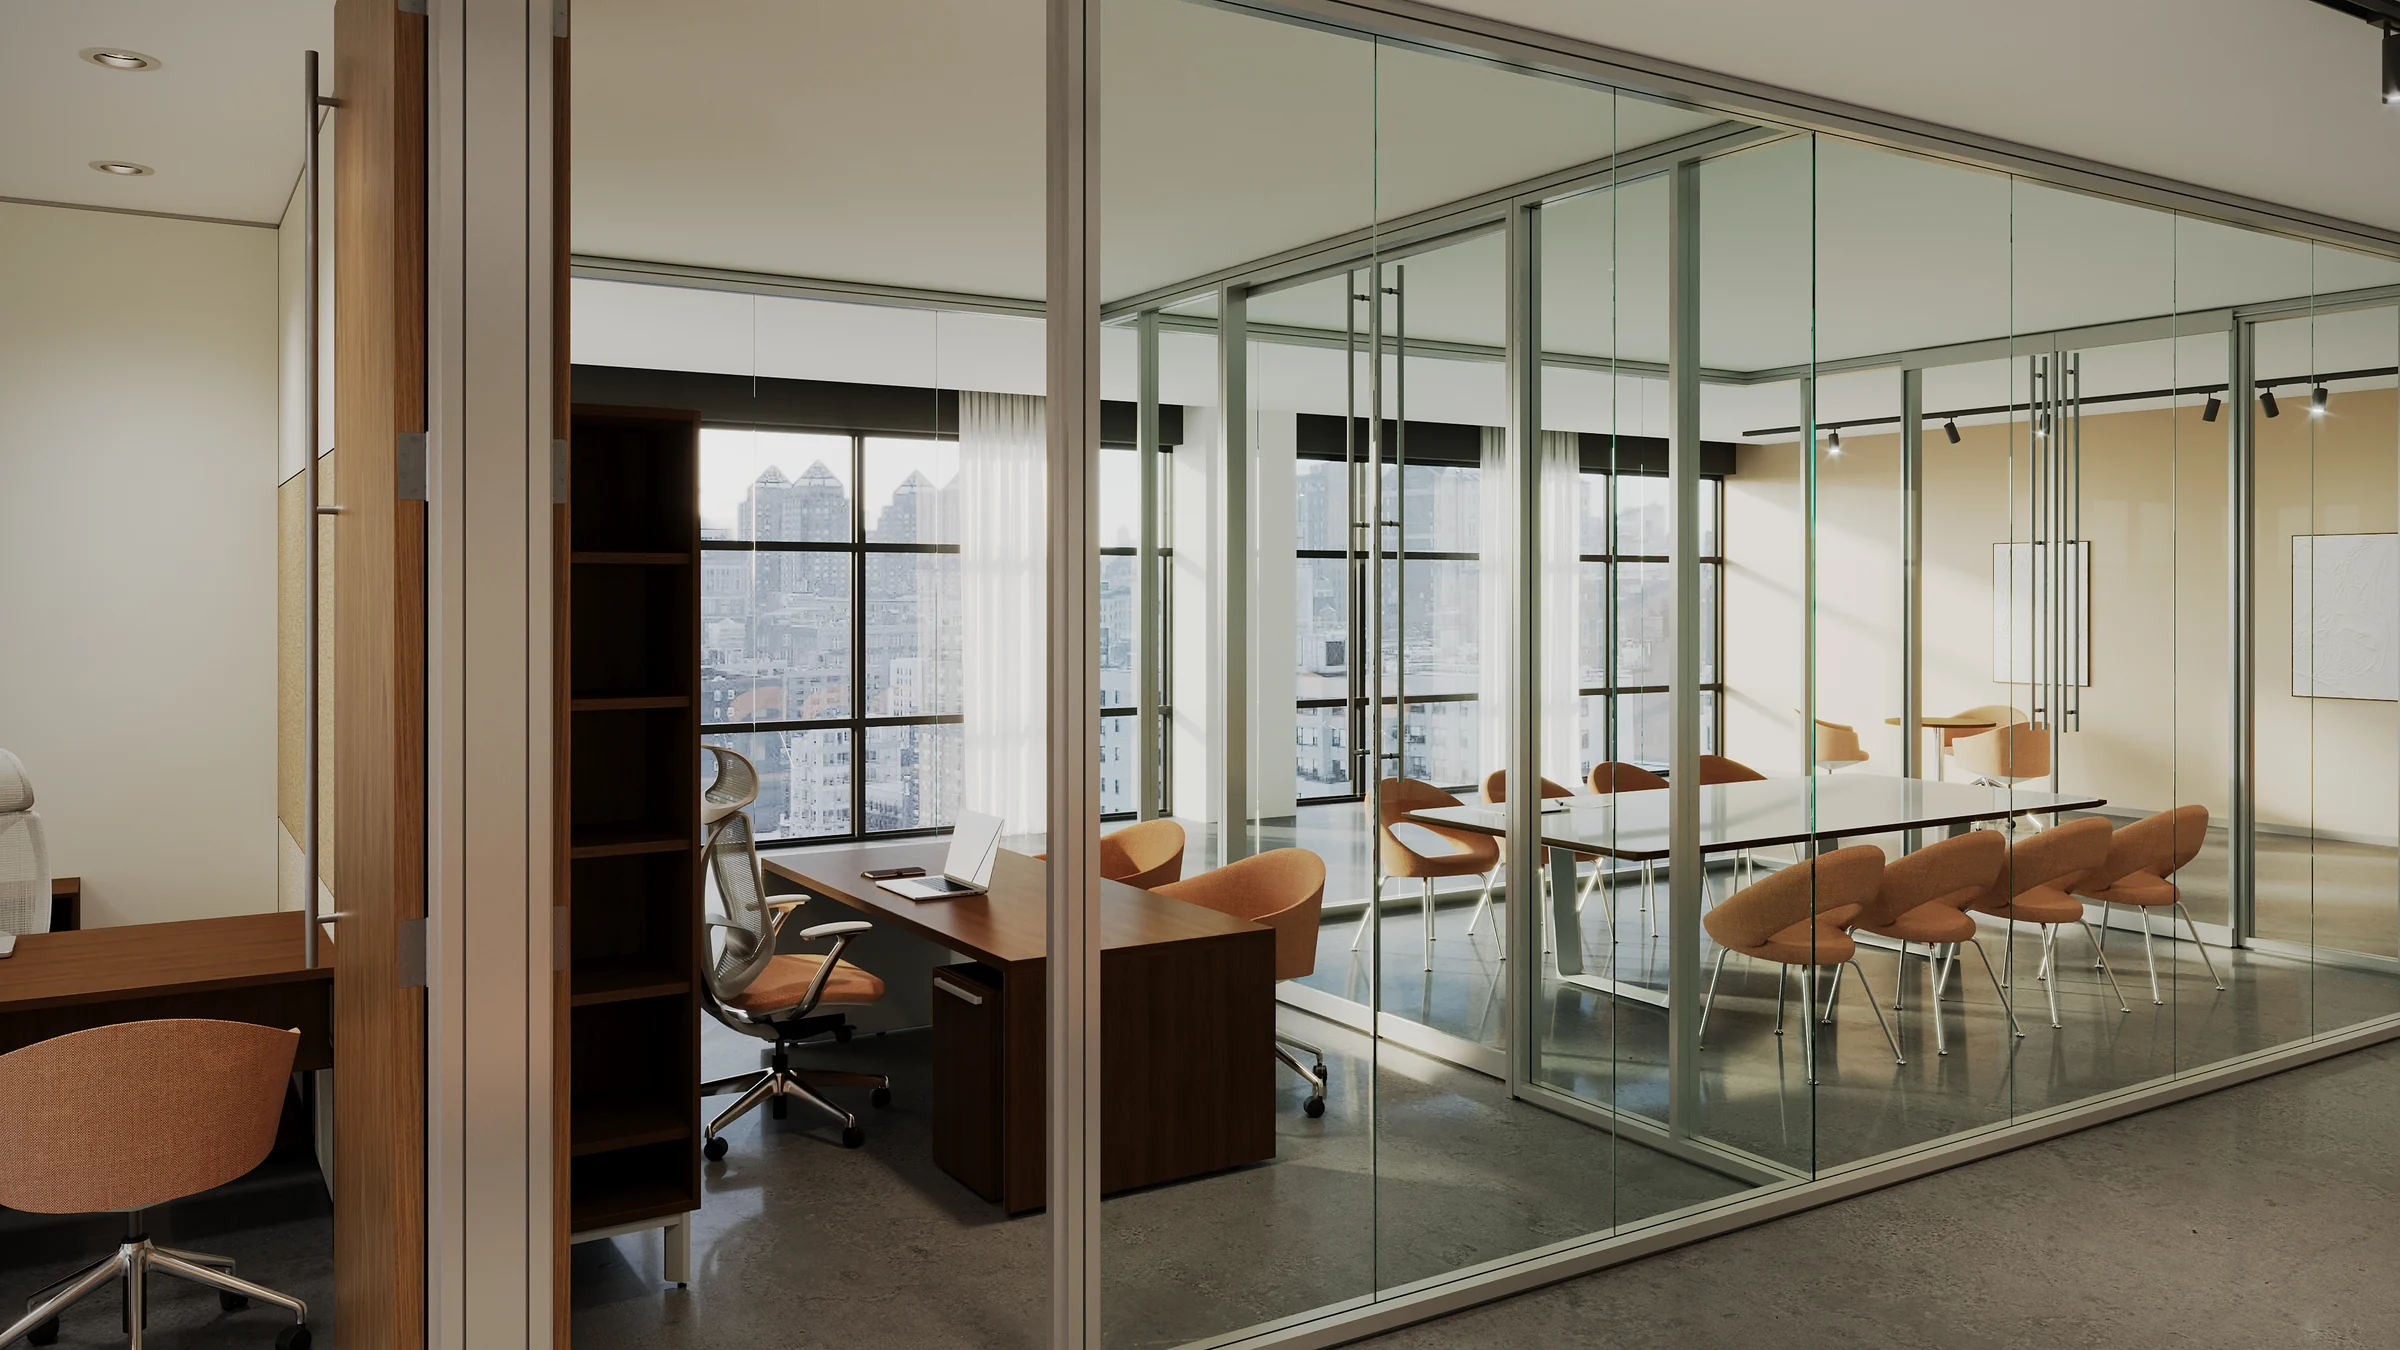
Optos workplace storefront
Optos glass storefront wrapping adjacent work and meeting areas
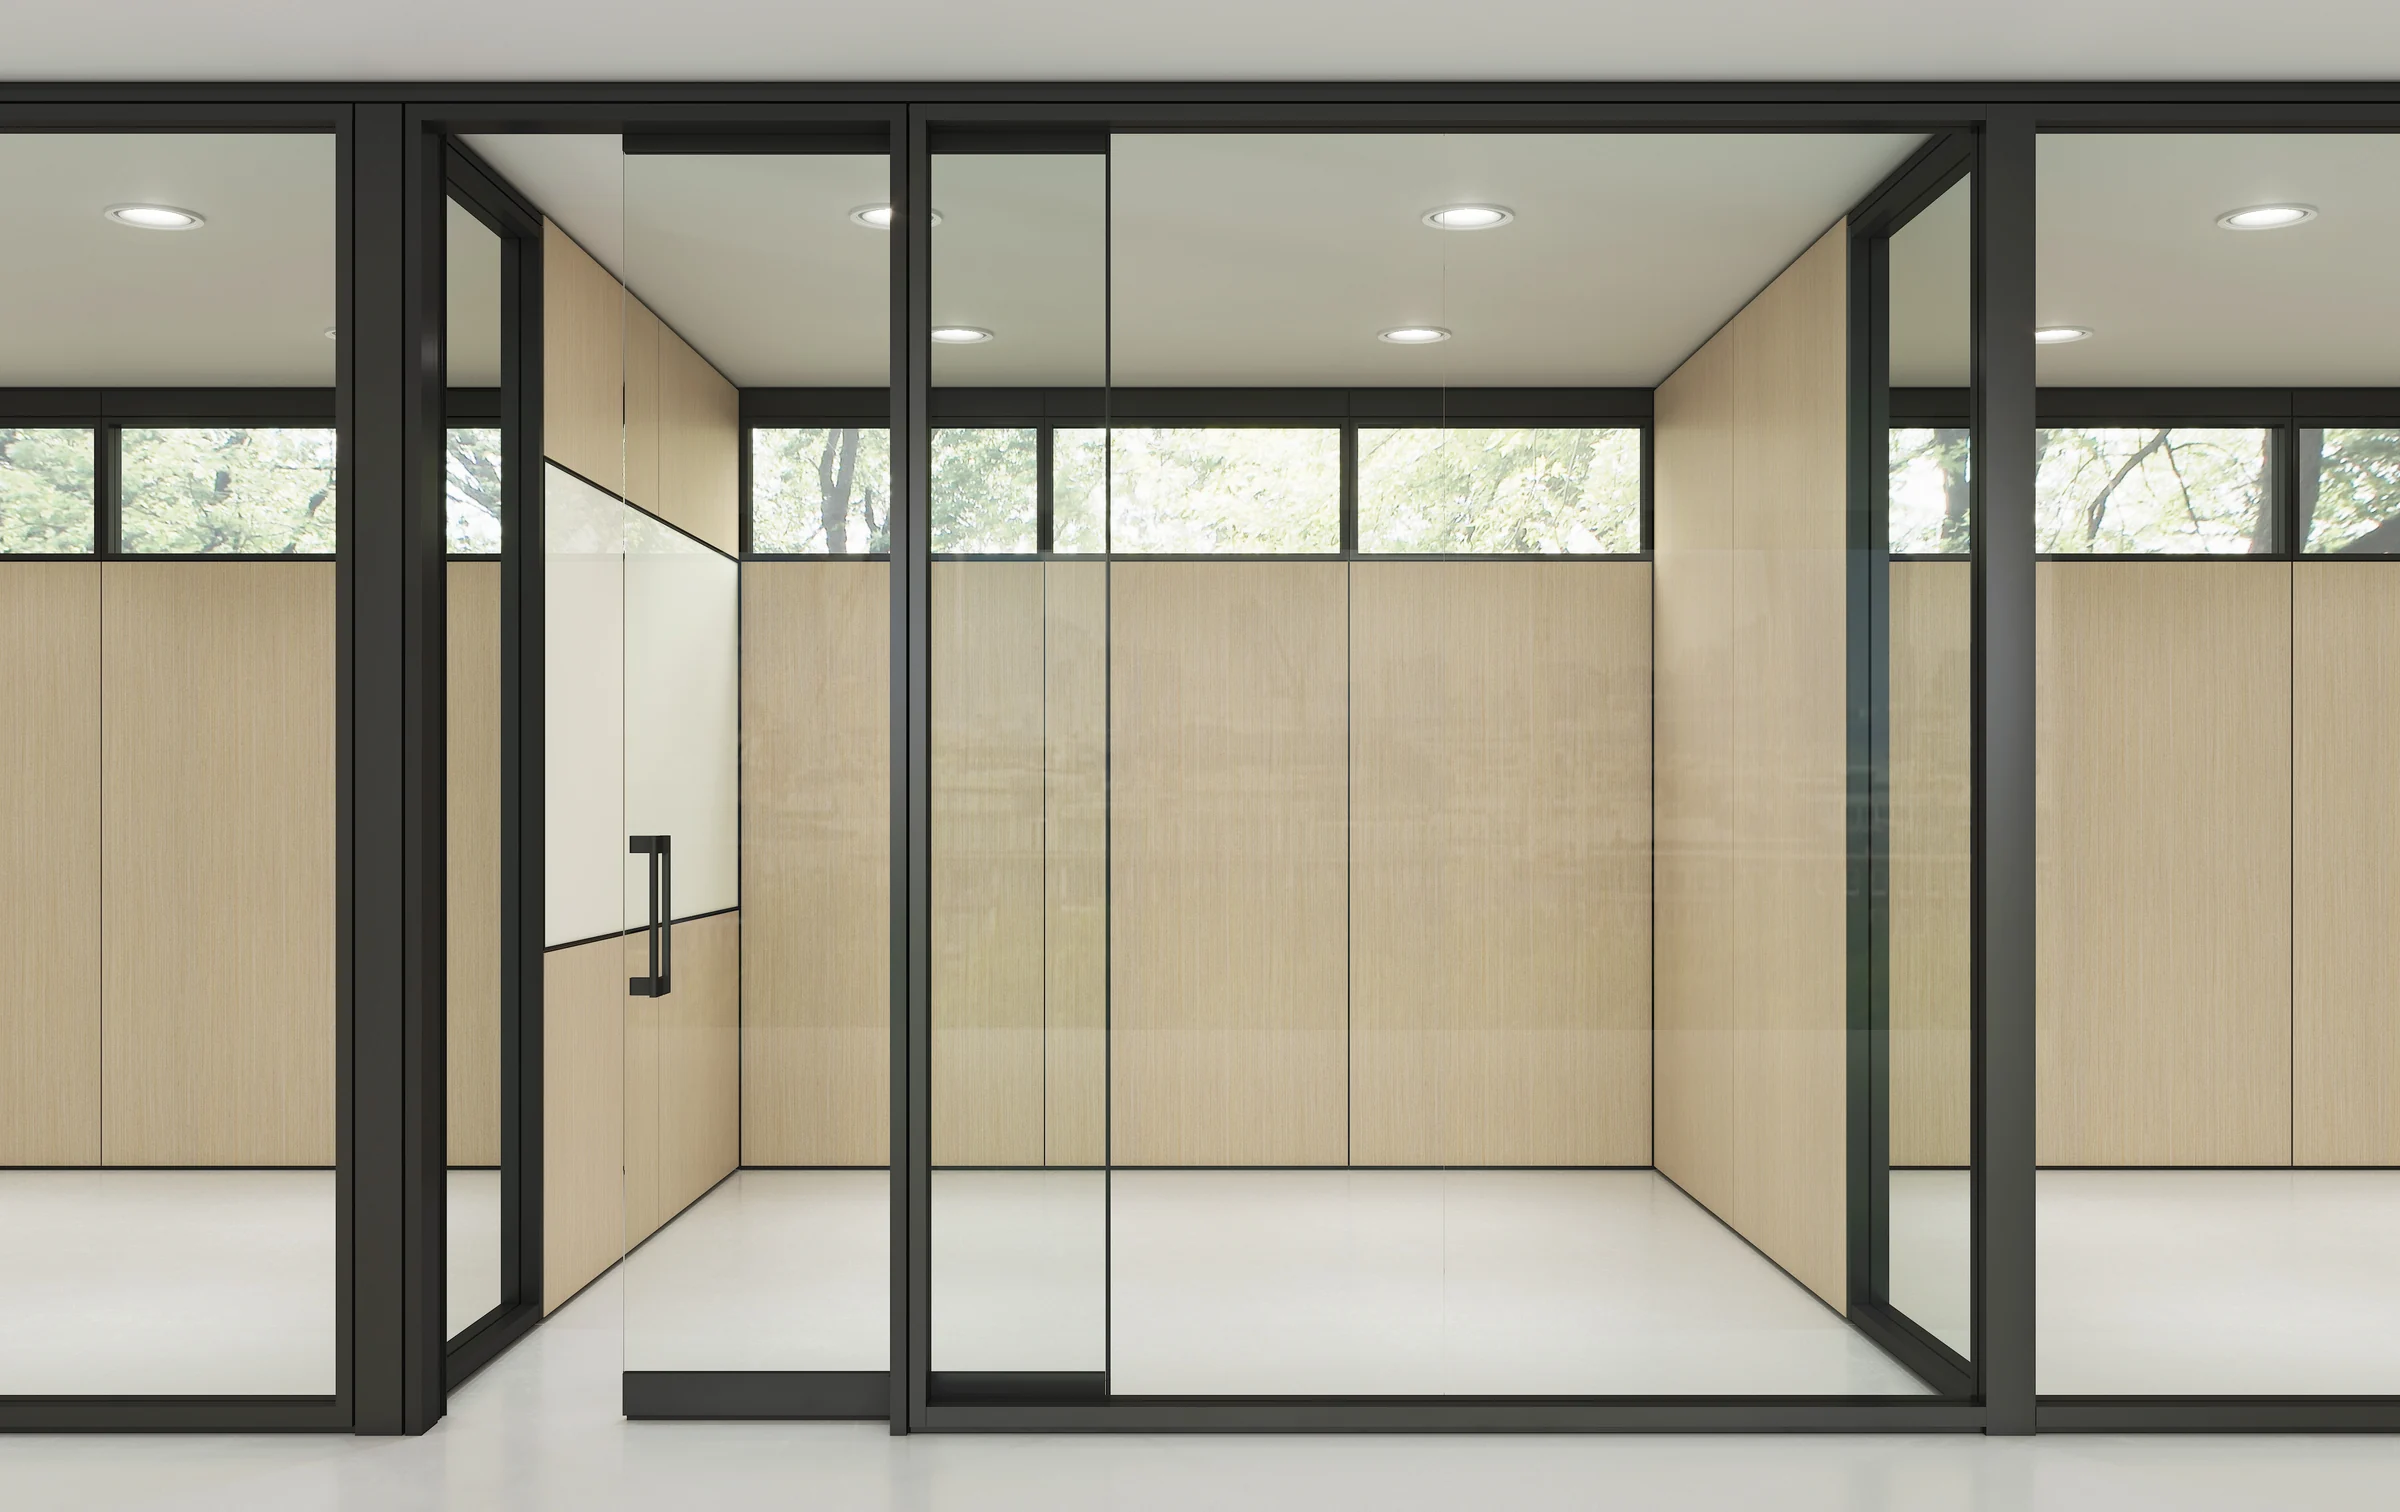
Optos glass-door application
Optos glass storefront showing adjacent sliding and hinged glass door conditions
Move from product name to coordinated assembly
Confirm the visual intent
Identify where uninterrupted transparency is desired and where privacy treatment is needed.
Plan the entry
Select the door motion and leaf intent, then reserve the swing, slide or parking area.
Map the boundaries
Document floor, ceiling, drywall and Altos transition conditions around the storefront.
Verify project criteria
Check current documentation and the complete assembly against design-team requirements.
Optos FAQs
What distinguishes Optos visually?
Teknion describes Optos as a minimally structured storefront with a continuous run of glass and no vertical mullion interruption.
Can the glass be frosted?
Current Teknion information documents clear and frosted glass. Confirm the selected treatment, sample and current availability for the project.
Which door motions are documented?
Teknion documents hinged, pivot and sliding doors with system-specific leaf, frame and mounting choices. Confirm the exact combination in the current application guide.
Can Optos meet a specific acoustic, fire or accessibility requirement?
Do not assume it does from the product name or appearance. The architect and code team must define the requirement, then the selected complete assembly must be verified.
See Optos in the broader buyer decisions
Use these guides to compare the system against room, wall and entry requirements before narrowing the configuration.
Review Teknion product information
Use the current product pages, galleries, planning guides and brochures to compare options and discuss the selected configuration.
Evaluate Optos with the storefront and room plan together
Share the plan, room uses, elevations if available and design-team requirements. Pettus can help organize the product and interface questions for configuration review.