
Lesro category guide
Lesro reception and waiting-area seating
Waiting areas need enough choice and clear movement for the people who use them. Test seat types, access, circulation, cleaning, tables, and power against the plan.
Product planning
Planning reception and waiting-area seating with Lesro.
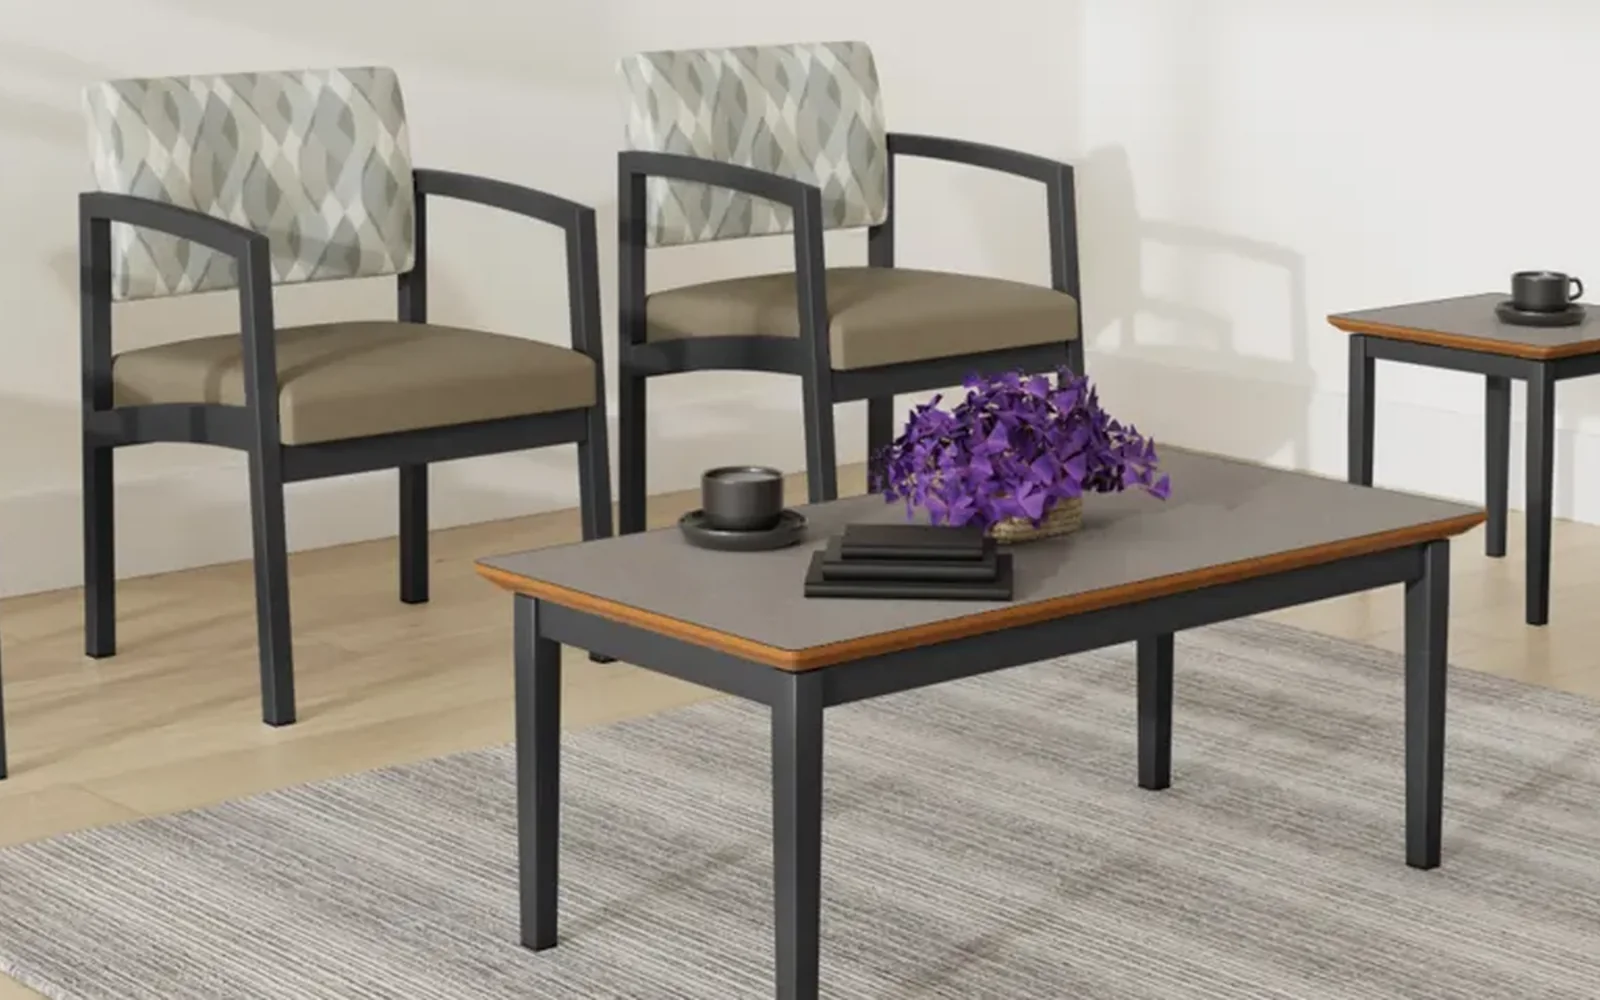
Lesro’s Lenox Steel collection is built around reception and waiting applications, with guest chairs, specialized seat formats, tandem units, sofas, benches, and coordinating tables listed together. The page also identifies steel framing, cleanout detailing, upholstery choices, connecting pieces, and optional table power. Pettus planning guidance is to begin with the visitor mix, expected wait, cleaning routine, and traffic pattern. Build a balanced layout that addresses arms, seat types, personal space, circulation, tables, and power without assuming every location or user needs the same configuration.
Lesro’s Lenox Steel collection includes guest, hip, oversize, bariatric, tandem, sofa, and bench formats with matching tables. The manufacturer describes a powder-coated steel frame, cleanout detailing, upholstery choices, connecting components, and options intended for busy reception and waiting environments.
Buyer planning guide
What to evaluate before specification.
Use the room, user needs, and project constraints to narrow the right application before comparing product options, finishes, and project requirements.
Planning factor 1
Visitor mix
Plan an appropriate combination of standard guest, hip, oversize, bariatric, bench, and multi-seat formats for the population served.
Planning factor 2
Layout and circulation
Arrange seating, tables, doors, service points, and open floor areas so arrival, waiting, and departure paths remain clear.
Planning factor 3
Cleaning and materials
Compare upholstery, frame finish, cleanout access, arm surfaces, and top materials with the facility’s maintenance procedures.
Planning factor 4
Tables and power
Decide where connecting or freestanding tables add value and verify any power option, cable route, and outlet coordination separately.
Where this category can support the plan
Connect the product category to the way the space must work.
- Medical waiting areas
- Corporate reception zones
- Public-service lobbies
Brief
Document users, activities, room conditions, priorities, and constraints.
Compare
Review application paths, current options, dimensions, and visual direction.
Coordinate
Align finishes, technology, adjacent furniture, clearances, and budget.
Confirm
Validate current specifications, lead times, delivery, and installation requirements.
Frequently asked questions
Questions buyers ask about reception and waiting-area seating.
What seating types are shown in the Lenox Steel collection?
The official page lists guest, hip, oversize, bariatric, tandem, sofa, and bench formats. Choose the mix from project needs rather than treating one seat type as universal.
Can Lenox Steel seating be arranged in connected runs?
Lesro lists multi-seat units, connecting tables, and ganging brackets. Confirm the exact components and intended configuration in current manufacturer documents before laying out the room.
How should finishes be selected for a waiting area?
Balance appearance with cleaning methods, traffic, touch points, and replacement strategy. Review current physical upholstery, frame, arm, and tabletop samples under the project lighting.
Keep exploring Lesro
Related manufacturer categories.
Compare adjacent applications before narrowing the final product and planning direction.
Start with the room and the work
Bring Pettus the requirements—not just a product name.
Bring Pettus the visitor mix, seat count, waiting plan, and facility requirements to compare Lesro seating.