
Lesro category guide
Lesro benches and modular applications
Modular seating succeeds or fails in the plan. Test how people enter, move, sit, and leave, then check connections, open space, cleaning access, and current Lesro details.
Product planning
Planning benches and modular applications with Lesro.
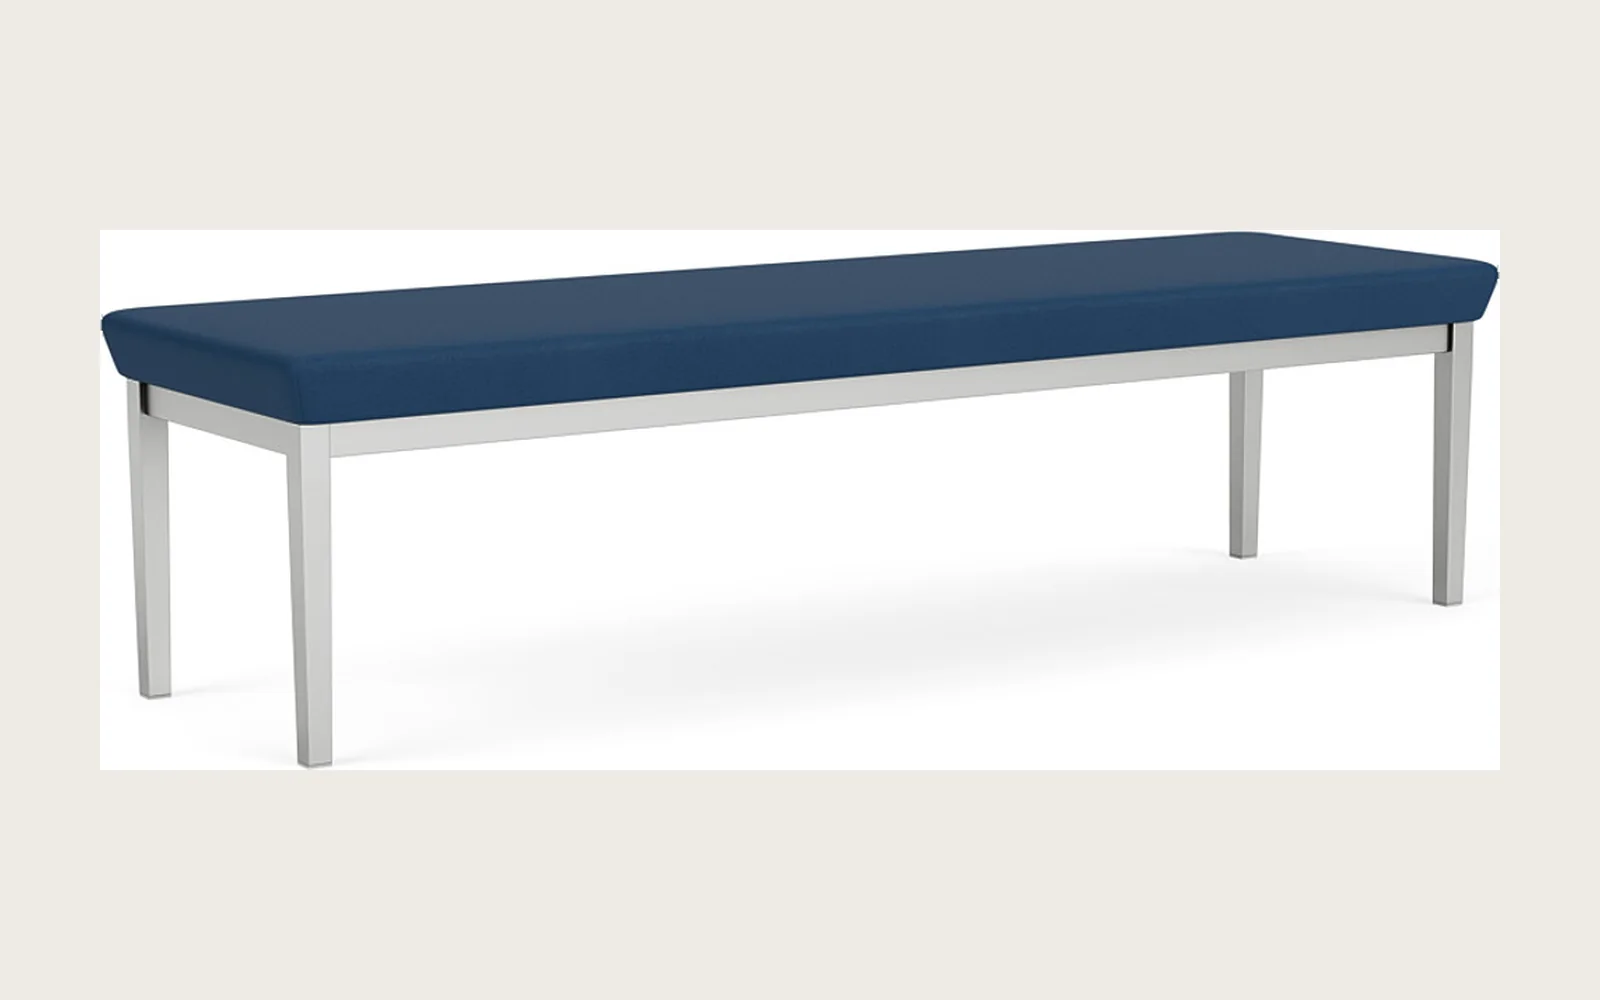
Lesro’s Lenox Steel page supports modular waiting plans with benches, tandem seating, sofas, center-arm arrangements, connecting tables, and ganging components. These formats can organize more seats than a loose collection of chairs, but they also create longer fixed edges and more consequential circulation decisions. Pettus planning guidance is to map seat count, entry points, personal separation, accessible open positions, cleaning access, and future rearrangement before choosing a run. Confirm every connector, arm, table, and end condition in the current product documents so the specified pieces form the intended layout.
Lesro’s Lenox Steel page lists two- and three-seat benches, tandem units, sofas, connecting tables, center-arm arrangements, and ganging brackets. The collection is described as modular seating for waiting and reception areas, with steel frames and cleanout-oriented detailing.
Buyer planning guide
What to evaluate before specification.
Use the room, user needs, and project constraints to narrow the right application before comparing product options, finishes, and project requirements.
Planning factor 1
Configuration logic
Lay out each bench, tandem unit, center arm, connecting table, and end condition as a complete assembly rather than isolated items.
Planning factor 2
Traffic and entry
Check how people enter seats, pass occupied runs, approach service points, and move between doors and circulation routes.
Planning factor 3
Seat mix and open space
Combine bench or multi-seat formats with individual seating and appropriate open positions for the project’s user needs.
Planning factor 4
Facility care
Review cleanout access, upholstery, frame finish, floor contact, and the ability to reach around or beneath connected pieces.
Where this category can support the plan
Connect the product category to the way the space must work.
- Healthcare waiting areas
- Municipal and service lobbies
- High-traffic reception zones
Brief
Document users, activities, room conditions, priorities, and constraints.
Compare
Review application paths, current options, dimensions, and visual direction.
Coordinate
Align finishes, technology, adjacent furniture, clearances, and budget.
Confirm
Validate current specifications, lead times, delivery, and installation requirements.
Frequently asked questions
Questions buyers ask about benches and modular applications.
Can Lenox Steel units be joined into modular layouts?
The official page lists connecting tables, ganging brackets, and multi-seat formats. Confirm the exact joinery and compatible components for the planned arrangement before specification.
When is a bench preferable to individual chairs?
A bench can create a clear, efficient run, while individual chairs may allow more flexible spacing and access. The room plan and visitor mix should drive the choice.
How should future reconfiguration be considered?
Identify which runs must stay fixed and where flexible pieces are useful. Verify whether connectors, tables, and floor conditions support the expected change without assuming universal interchangeability.
Keep exploring Lesro
Related manufacturer categories.
Compare adjacent applications before narrowing the final product and planning direction.
Start with the room and the work
Bring Pettus the requirements—not just a product name.
Bring Pettus the waiting plan, visitor counts, entry paths, and cleaning needs to review Lesro modular seating.