
Lesro category guide
Lesro coordinating tables
Name the job of each table before choosing its size or finish. Reach, circulation, surface care, nearby seating, and any power need should guide the Lesro review.
Product planning
Planning coordinating tables with Lesro.
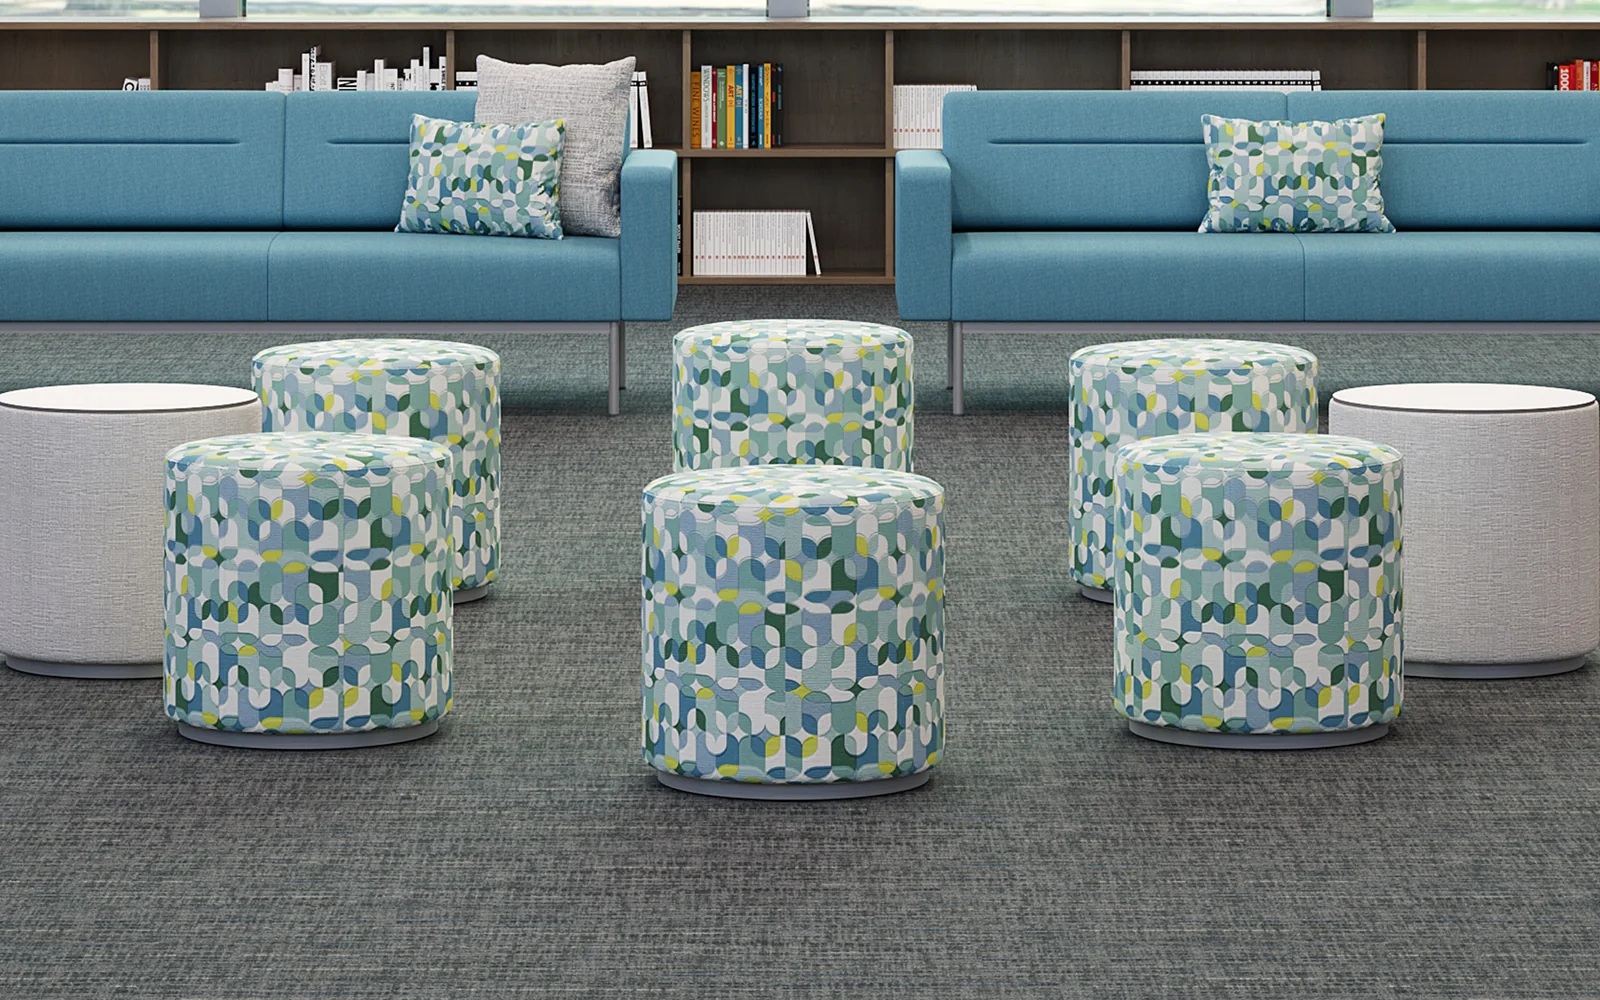
Lesro presents tables as part of a coordinated reception plan rather than as disconnected accessories. The Lenox Steel page lists end, coffee, connecting, and occasional formats alongside seating, while the selected Bloom image demonstrates how small tables can punctuate a lounge arrangement. Pettus planning guidance is to assign each table a job—shared reach, personal items, display, connection, or power—then check scale, edge clearance, top material, cleaning, and cable routes. Verify current finish and component compatibility before pairing tables with a specific seating family.
Lesro’s Lenox Steel page lists end, coffee, connecting, and occasional tables alongside reception seating, including an optional table-power feature. The pictured library setting shows blue lounge seating with small round tables and patterned cylindrical pieces in a library setting.
Buyer planning guide
What to evaluate before specification.
Use the room, user needs, and project constraints to narrow the right application before comparing product options, finishes, and project requirements.
Planning factor 1
Table role
Define whether each piece serves as an end, coffee, connecting, occasional, display, or powered table within the seating plan.
Planning factor 2
Reach and circulation
Place tops within practical reach while protecting knee space, seat entry, walking routes, and clear access around the group.
Planning factor 3
Top and finish
Compare surface material, edge treatment, color, durability, and cleaning needs with the neighboring seating and facility routine.
Planning factor 4
Power coordination
Where power is considered, verify the exact table option, device needs, outlet location, cable path, and floor or wall interface.
Where this category can support the plan
Connect the product category to the way the space must work.
- Reception seating groups
- Lounge and library areas
- Waiting-room clusters
Brief
Document users, activities, room conditions, priorities, and constraints.
Compare
Review application paths, current options, dimensions, and visual direction.
Coordinate
Align finishes, technology, adjacent furniture, clearances, and budget.
Confirm
Validate current specifications, lead times, delivery, and installation requirements.
Frequently asked questions
Questions buyers ask about coordinating tables.
Which table types does Lesro list with Lenox Steel seating?
The official page identifies end, coffee, connecting, and occasional tables. Select the format by reach, circulation, group size, and the role the surface must perform.
Can a table connect two seating units?
Connecting-table formats are listed, but compatibility should be verified for the exact seating, connector, and finish combination in the current manufacturer documents.
Is integrated power an option?
The Lenox Steel page references table power with USB connections. Confirm the current component, electrical requirements, approvals, cable path, and project interface before including it.
Keep exploring Lesro
Related manufacturer categories.
Compare adjacent applications before narrowing the final product and planning direction.
Start with the room and the work
Bring Pettus the requirements—not just a product name.
Send Pettus the seating layout, table purpose, reach needs, and finish direction to compare Lesro tables.