
Pettus manufacturer resource
Lesro seating and tables for reception, waiting, and lounge areas
Lesro pages here focus on arrival and waiting spaces. Begin with visitor mix, circulation, seating format, table support, cleaning, and the way the room may change.
Reception and lounge furniture
Where Lesro can fit the project.
Lesro is a practical path for high-use waiting and reception settings that need coordinated seating, durable materials, replaceable components, and flexible configurations.
- Match products to users, room types, work modes, and circulation
- Coordinate dimensions, finishes, textiles, technology, and adjacent furniture
- Compare budget, availability, production, freight, and required dates
- Plan delivery, installation, warranty, replacement, and future additions
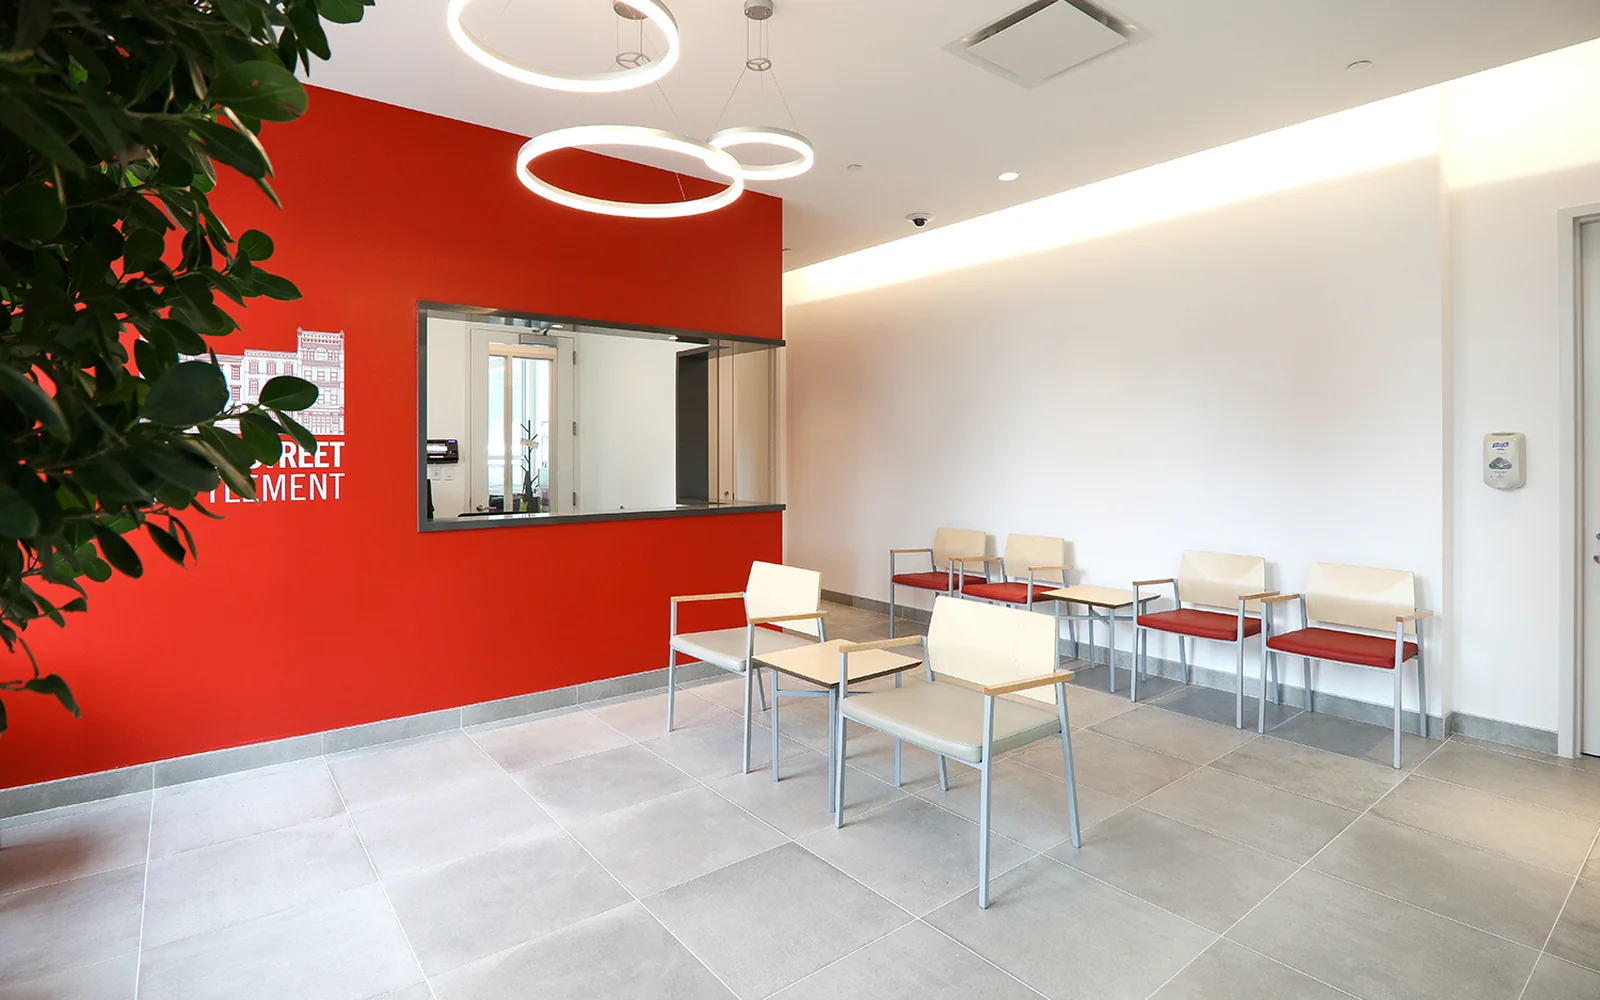
Product paths
Choose a path
Reception and waiting-area seating
Evaluate application, dimensions, materials, finishes, performance, availability, warranty, and installed-project requirements.
Explore category 02Lounge and guest chairs
Evaluate application, dimensions, materials, finishes, performance, availability, warranty, and installed-project requirements.
Explore category 03Benches and modular applications
Evaluate application, dimensions, materials, finishes, performance, availability, warranty, and installed-project requirements.
Explore category 04Coordinating tables
Evaluate application, dimensions, materials, finishes, performance, availability, warranty, and installed-project requirements.
Explore categoryPettus project support
Carry the selected Lesro path from planning through installation.
Document the requirement.
Plans, quantities, users, performance, visual direction, budget, schedule, and installation conditions.
Build suitable options.
Applications, products, dimensions, finishes, alternates, pricing, and availability.
Prepare the order.
Approvals, specifications, lead times, freight, site readiness, delivery, and installation.
Stay with the application.
Corrections, warranty, parts, replacements, additions, moves, and standards continuity.
Bring us the project requirement.
Bring Pettus the waiting or reception plan, visitor counts, access needs, and material priorities to begin a Lesro review.