
Kimball International category guide
Kimball International workplace and private-office furniture
A private office has to handle individual work, storage, visitors, and technology in one room. Use the plan to test those relationships before comparing Kimball options.
Product planning
Planning workplace and private-office furniture with Kimball International.
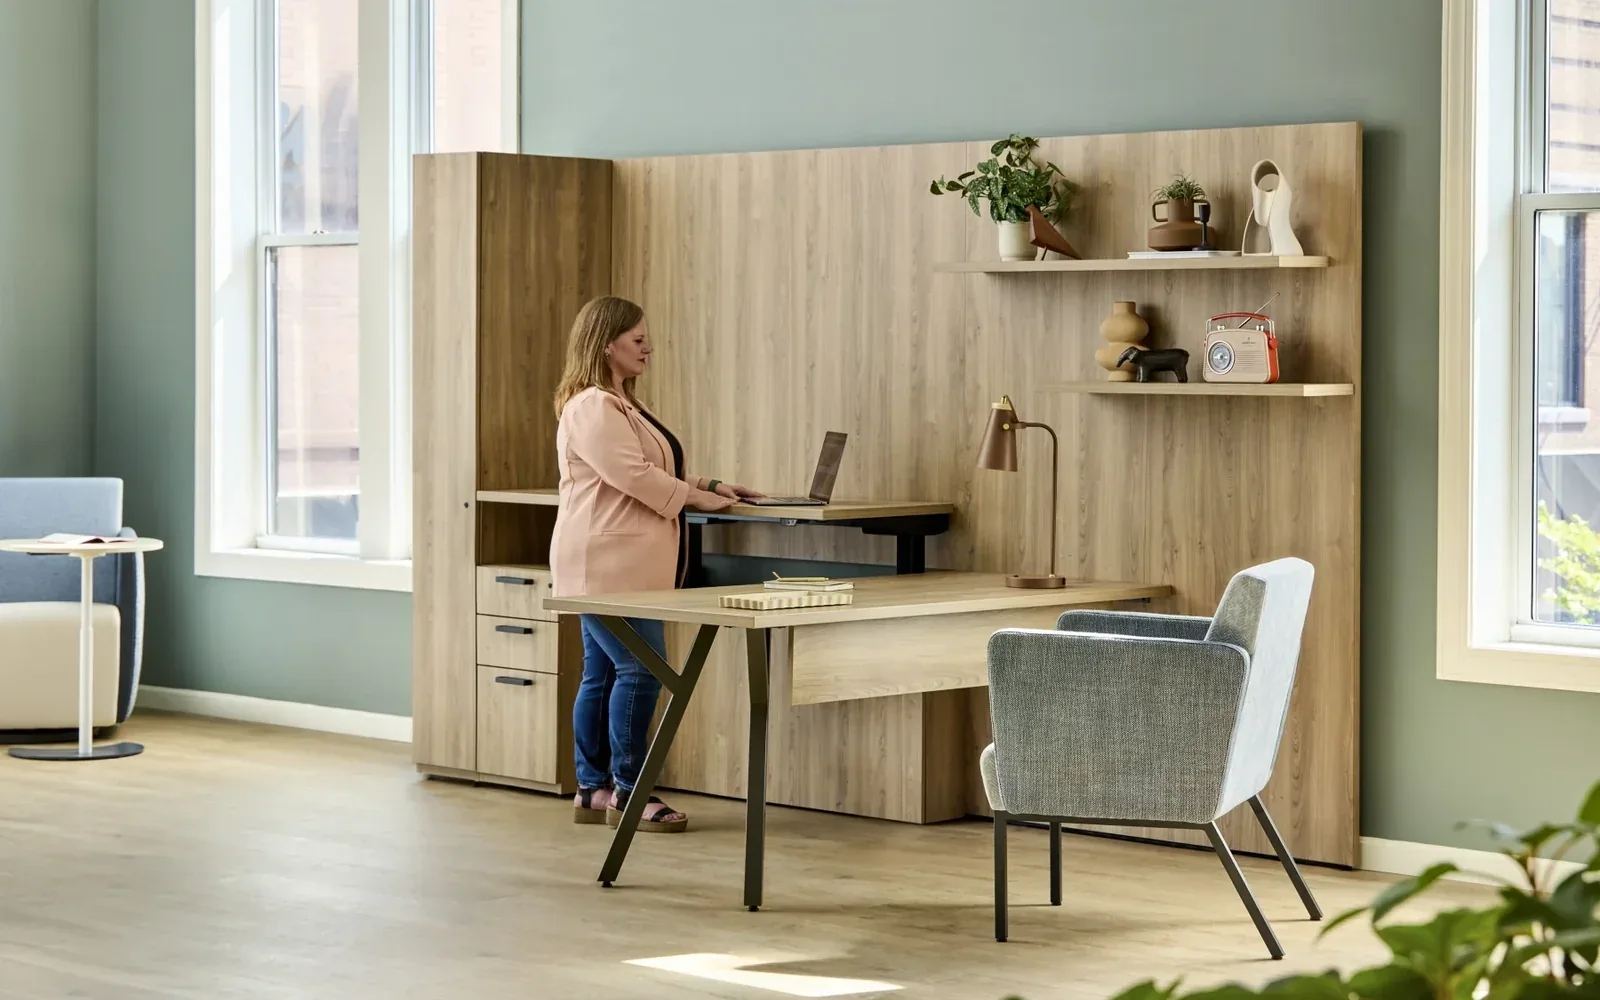
WaveWorks provides an official reference for coordinating individual work surfaces and storage across workplace and private-office settings. Begin with user tasks and room constraints, then decide whether the layout needs a primary desk, return surface, guest interaction zone, shared work point, or a combination. Storage volume, reach ranges, cable paths, finish transitions, and visual scale should be reviewed together. Pettus planning guidance can turn those priorities into a comparison framework; current National documentation should govern model, finish, and component selection.
WaveWorks, offered by National on Kimball International’s site, spans desks, storage, planters, and tables for executive, management, and shared-workstation settings. The page emphasizes broad combinations of materials, finishes, edge profiles, and pulls.
Buyer planning guide
What to evaluate before specification.
Use the room, user needs, and project constraints to narrow the right application before comparing product options, finishes, and project requirements.
Planning factor 1
Worksurface strategy
Map primary screen work, paper handling, meetings, and equipment to determine the useful surface arrangement rather than selecting by footprint alone.
Planning factor 2
Storage mix
Separate active, archival, shared, display, and personal storage needs, then place each type according to access and security requirements.
Planning factor 3
Guest interaction
Check visitor approach, chair clearance, sightlines, screen privacy, and whether short meetings need a distinct surface or zone.
Planning factor 4
Finish coordination
Compare surface, pull, edge, and paint selections in the room’s lighting and alongside floors, walls, seating, and existing furniture.
Where this category can support the plan
Connect the product category to the way the space must work.
- Private offices
- Management workspaces
- Shared staff areas
Brief
Document users, activities, room conditions, priorities, and constraints.
Compare
Review application paths, current options, dimensions, and visual direction.
Coordinate
Align finishes, technology, adjacent furniture, clearances, and budget.
Confirm
Validate current specifications, lead times, delivery, and installation requirements.
Frequently asked questions
Questions buyers ask about workplace and private-office furniture.
Can one furniture family support different office types?
WaveWorks is shown across several workplace levels, but each room still needs a specific plan based on tasks, users, storage, and circulation.
What should be inventoried before planning storage?
List active files, equipment, supplies, display items, personal belongings, and materials requiring controlled access, along with how often each is used.
How should finish choices be approved?
Review current manufacturer samples and documentation under representative lighting, then coordinate them with the full material palette before specification.
Keep exploring Kimball International
Related manufacturer categories.
Compare adjacent applications before narrowing the final product and planning direction.
Start with the room and the work
Bring Pettus the requirements—not just a product name.
Share the office plans, user roles, storage needs, guest pattern, and finish standards with Pettus to compare Kimball options.