
Kimball International category guide
Kimball International lounge, meeting, and ancillary applications
Decide whether the setting supports formal meetings, conversation, waiting, or a blend. That choice should guide posture, tables, movement, scale, circulation, and finish transitions.
Product planning
Planning lounge, meeting, and ancillary applications with Kimball International.
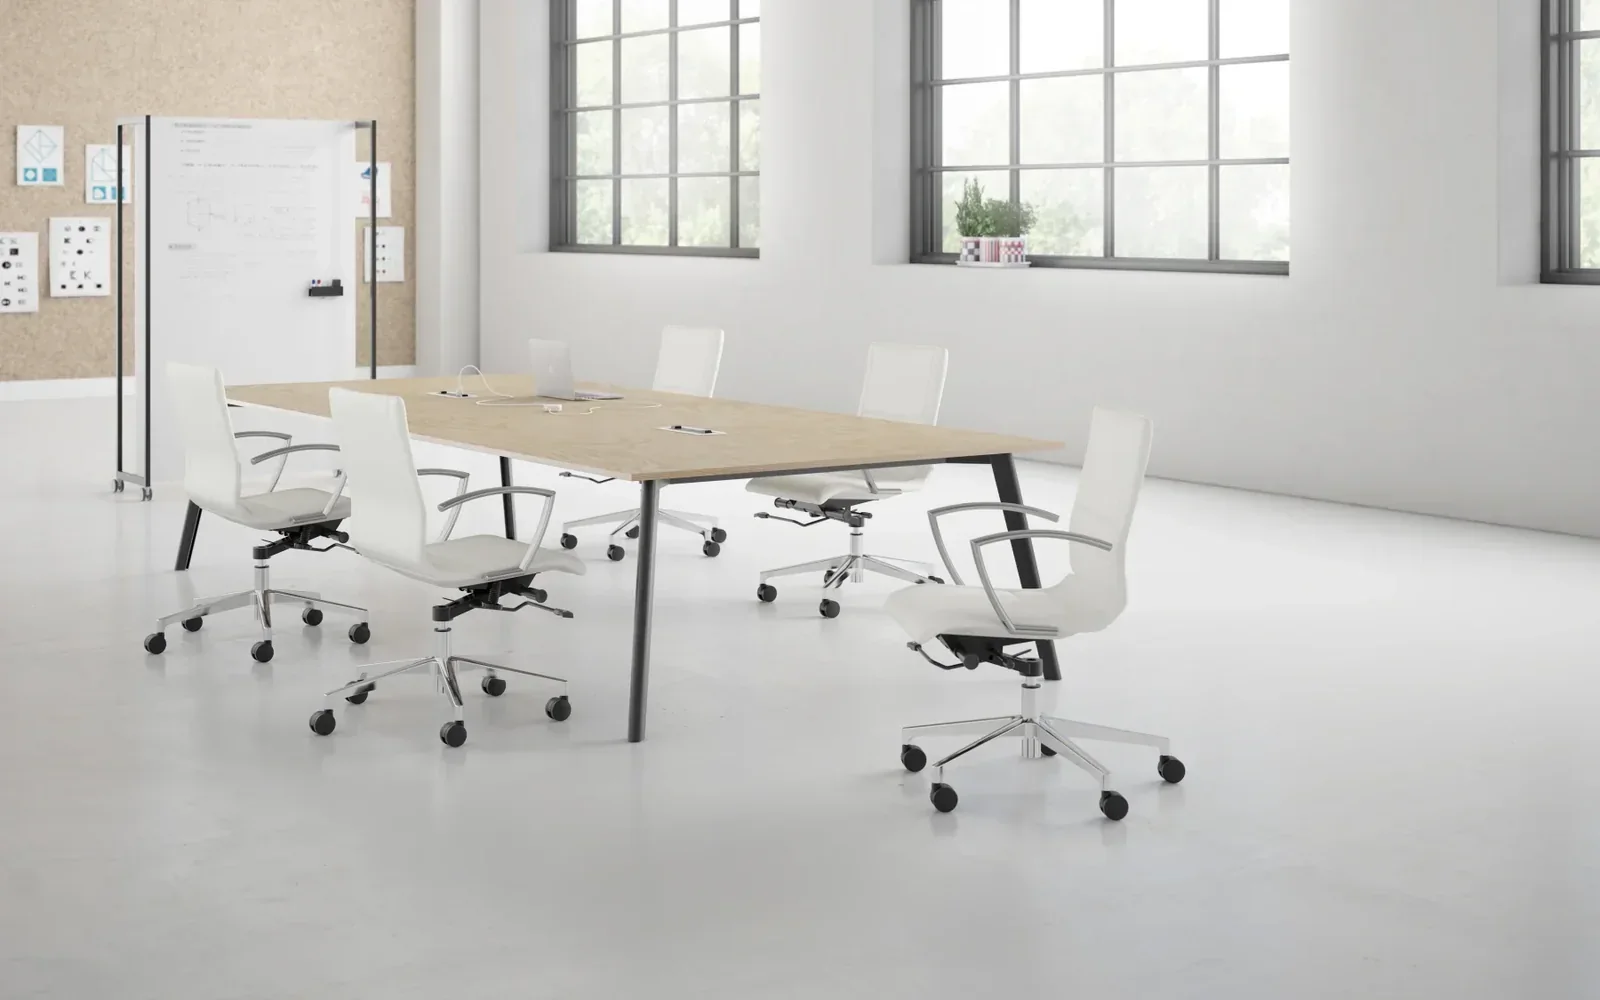
The Niles page anchors this category in refined meeting seating rather than representing every lounge or ancillary option across Kimball International. For a broader setting, buyers should coordinate chair posture, table relationship, nearby lounge pieces, occasional surfaces, and circulation as one composition. Consider meeting duration, mobility, visual weight, upholstery or finish transitions, and the range of users expected. Pettus planning guidance can help separate must-have performance criteria from aesthetic preferences; final product combinations and specifications should be checked with current product information.
Niles, offered by Kimball, is presented for private offices, conference rooms, meeting areas, and home offices. The line includes side, mid-back conference, and high-back conference seating with glide or caster choices.
Buyer planning guide
What to evaluate before specification.
Use the room, user needs, and project constraints to narrow the right application before comparing product options, finishes, and project requirements.
Planning factor 1
Meeting posture
Match chair support, back height, controls, and mobility to meeting duration, user activity, and the formality of the room.
Planning factor 2
Ancillary coordination
Review conference seating alongside lounge pieces, pull-up or occasional tables, presentation tools, and storage so the setting works as a whole.
Planning factor 3
Scale and circulation
Test chair pullback, caster movement, occupied widths, door approaches, and paths around tables before approving the visual composition.
Planning factor 4
Material transitions
Coordinate upholstery, faux leather, metal, wood, and table finishes with expected use, maintenance criteria, and the surrounding room palette.
Where this category can support the plan
Connect the product category to the way the space must work.
- Conference rooms
- Client meeting areas
- Executive conversation spaces
Brief
Document users, activities, room conditions, priorities, and constraints.
Compare
Review application paths, current options, dimensions, and visual direction.
Coordinate
Align finishes, technology, adjacent furniture, clearances, and budget.
Confirm
Validate current specifications, lead times, delivery, and installation requirements.
Frequently asked questions
Questions buyers ask about lounge, meeting, and ancillary applications.
Should conference and lounge seating be selected together?
They should be reviewed as one setting when they share a room, with attention to posture, scale, finishes, circulation, and intended activities.
What determines glides versus casters?
Consider floor type, desired movement, room use, stability, maintenance, and the specific chair options documented by the manufacturer.
Does Niles represent Kimball International’s full ancillary range?
No. The current product information documents one seating line; broader product comparisons should use current current product information and the project brief.
Keep exploring Kimball International
Related manufacturer categories.
Compare adjacent applications before narrowing the final product and planning direction.
Start with the room and the work
Bring Pettus the requirements—not just a product name.
Send Pettus the room plan, meeting pattern, group size, and material direction to review Kimball options.