
Kimball International category guide
Kimball International health and care environments
Care settings require a project specific brief. Define who waits, meets, or rests there, then confirm access, privacy, visibility, materials, support, and circulation.
Product planning
Planning health and care environments with Kimball International.
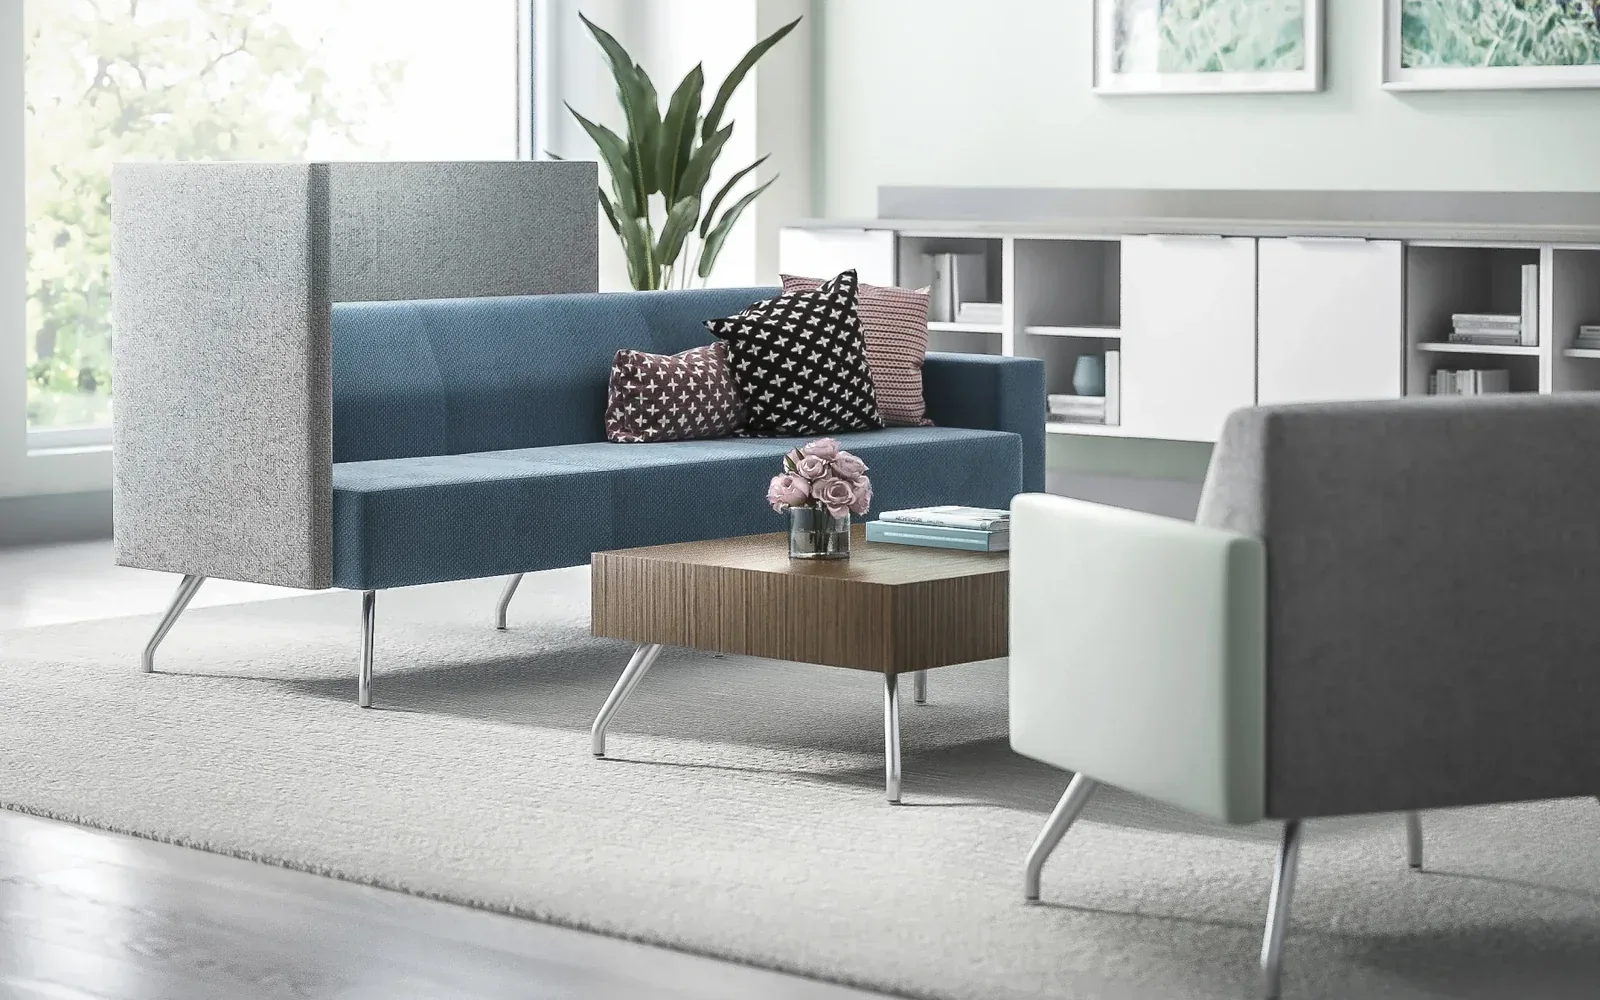
Pairings Health gives care-environment planners a reference for modular lounge settings that may support waiting, respite, conversation, or light work. Evaluate the full user journey: ease of approach, personal space, companion seating, cleanability needs, access to power, and the desired level of separation. Layout decisions should also preserve staff visibility and circulation while avoiding crowded transitions. Pettus planning guidance can help organize functional and aesthetic criteria, but healthcare protocols, material suitability, and final component specifications should be confirmed for the facility and against current Interwoven documentation.
Pairings Health, offered by Interwoven, is a lounge-based component system that can form simple seating groups or more defined shared settings. The page describes use in open or enclosed rooms, spatial or acoustic separation, power and data, and coordination with media or systems furniture.
Buyer planning guide
What to evaluate before specification.
Use the room, user needs, and project constraints to narrow the right application before comparing product options, finishes, and project requirements.
Planning factor 1
User access
Consider transfer space, approach direction, seat variety, companion needs, mobility devices, and clear paths for the people using the setting.
Planning factor 2
Privacy and visibility
Balance separation for conversation or respite with staff observation, wayfinding, natural light, and the need to avoid concealed circulation conflicts.
Planning factor 3
Material suitability
Confirm current cleaning, disinfecting, moisture, seam, and upholstery requirements with facility stakeholders before approving any material combination.
Planning factor 4
Integrated support
Plan tables, power, data, personal-item placement, and nearby resources around real waiting or consultation activities rather than appearance alone.
Where this category can support the plan
Connect the product category to the way the space must work.
- Waiting areas
- Family respite spaces
- Care consultation zones
Brief
Document users, activities, room conditions, priorities, and constraints.
Compare
Review application paths, current options, dimensions, and visual direction.
Coordinate
Align finishes, technology, adjacent furniture, clearances, and budget.
Confirm
Validate current specifications, lead times, delivery, and installation requirements.
Frequently asked questions
Questions buyers ask about health and care environments.
What makes lounge planning different in a care environment?
It must account for varied users, mobility, companions, staff sightlines, cleaning protocols, personal space, and circulation around care activities.
Can higher-backed elements create useful separation?
They may help define a setting, but acoustic effect, visibility, access, and facility requirements should be evaluated for the actual layout.
How are healthcare-appropriate materials selected?
Use current manufacturer data and the facility’s cleaning, infection-control, durability, and maintenance criteria; do not rely on photography alone.
Keep exploring Kimball International
Related manufacturer categories.
Compare adjacent applications before narrowing the final product and planning direction.
Start with the room and the work
Bring Pettus the requirements—not just a product name.
Share the care setting, user groups, facility requirements, and floor plan with Pettus to review Kimball categories.