
Collaborative, lounge & café spaces
Create shared spaces people can use for more than a staged photograph.
Pettus helps plan collaborative, lounge, café, commons, and touchdown settings around actual work modes, social use, posture, personal space, technology, food and drink, circulation, durability, maintenance, delivery, and continuing change.
Space planning priorities
Start with the activities the setting must support, from informal meetings and touchdown work to dining, waiting, and quiet recovery.
Define the work modes first
Informal meetings, individual touchdown work, social connection, project review, dining, waiting, respite, remote calls, and events require different posture and boundaries.
Provide useful posture and scale options
Combine lounge, upright, table-height, perch, café, and accessible choices only when each setting has a clear use, circulation, reach, and personal-space rationale.
Make power and technology reachable
Coordinate charging, outlets, cable paths, screens, task lighting, Wi-Fi assumptions, device placement, and maintenance access without creating trip or cleaning problems.
Plan for food, wear, noise, and change
Evaluate cleanability, spills, crumbs, upholstery, seams, tabletops, glides, movement, acoustic needs, component replacement, inventory, and daily reset.
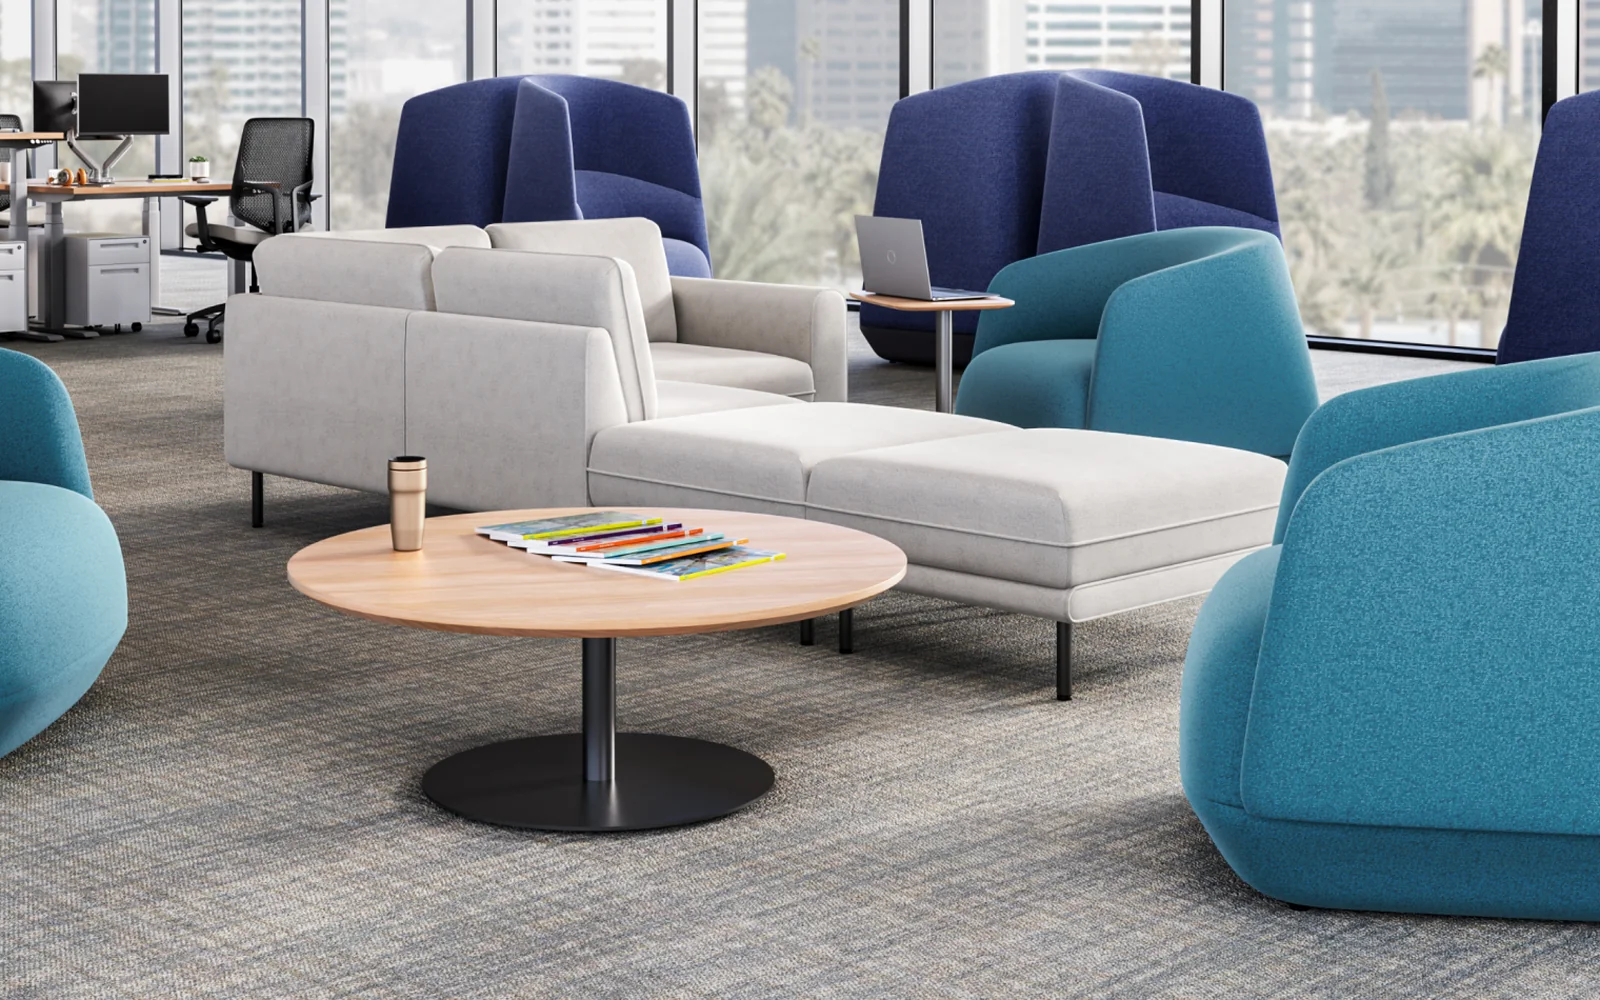
Choice without clutter
Different settings should support different reasons to be there.
A shared area becomes useful when people can quickly understand where to have a brief conversation, work alone, meet in a small group, eat, wait, recharge, or step away without disrupting adjacent work.
- Map the work and social activities the area must support through the day
- Provide posture, table-height, privacy, and accessibility choices with clear purpose
- Test occupied furniture, circulation, approach, reach, doors, paths, and adjacent work areas
- Coordinate power, charging, displays, lighting, acoustic intent, food service, and waste handling
- Select materials and components around cleaning, wear, movement, replacement, and warranty
Decision criteria
Use a behavior plan to prevent underused or disruptive shared space.
Individual, group, social, or restorative use
Conversation intensity, group size, work duration, devices, documents, food, waiting, respite, events, and transitions between activities.
Connection, privacy, and nearby work
Sightlines, speech, screens, high backs, mobile boundaries, circulation, distance from focused work, orientation, and behavioral expectations.
Cleaning, reset, and component life
Spills, food, high-touch areas, upholstery, surfaces, glides, power access, moving pieces, damaged components, spare parts, and replacement standards.
Planning path
Turn desired activity into settings people can understand and operate.
Define desired behaviors.
Document who uses the area, when, why, for how long, with which devices or materials, and what disruption must be controlled.
Arrange distinct settings.
Place lounge, tables, chairs, café settings, touchdown points, boundaries, circulation, accessible positions, power, and adjacent functions.
Match products to use and maintenance.
Compare posture, scale, durability, cleanability, power, mobility, finishes, quantities, budget, lead time, parts, and warranty.
Install, observe, and adjust.
Deliver, place, correct, document, maintain, replace, add, or reconfigure settings as actual use and organizational needs change.
Related planning and proof
Continue the shared-space planning path.
Connect lounge and collaborative applications to seating, tables, planning, and installed project evidence.
Baptist Health GME
Complete furniture responsibility across learning, collaboration, welcome, work, meeting, and support environments.
View case study User supportCommercial seating
Lounge, guest, café, task, executive, waiting, stack, nest, and specialty seating applications.
Explore seating SurfacesDesks & tables
Collaborative, café, occasional, conference, training, and supporting table applications.
Explore tablesCommon questions
Questions buyers ask before the application is fixed.
Answers depend on activity mix, dwell time, power, acoustics, circulation, material care, and nearby work.
How do we keep a lounge area from becoming unused space?
Should every collaborative space include lounge seating?
Can café space also support work and meetings?
Can Pettus help with furniture that includes power?
Compare this room with other requirements in the workplace space planning overview.
Share the desired activities, floor plan, traffic patterns, and operating requirements.
Pettus can help turn shared-space intent into furniture settings people can use and maintain.