
HON category guide
HON task, guest, and conference seating
Separate task, guest, and conference roles before comparing chairs. Each role changes the required adjustment, posture, table relationship, movement, and material care.
Product planning
Planning task, guest, and conference seating with HON.
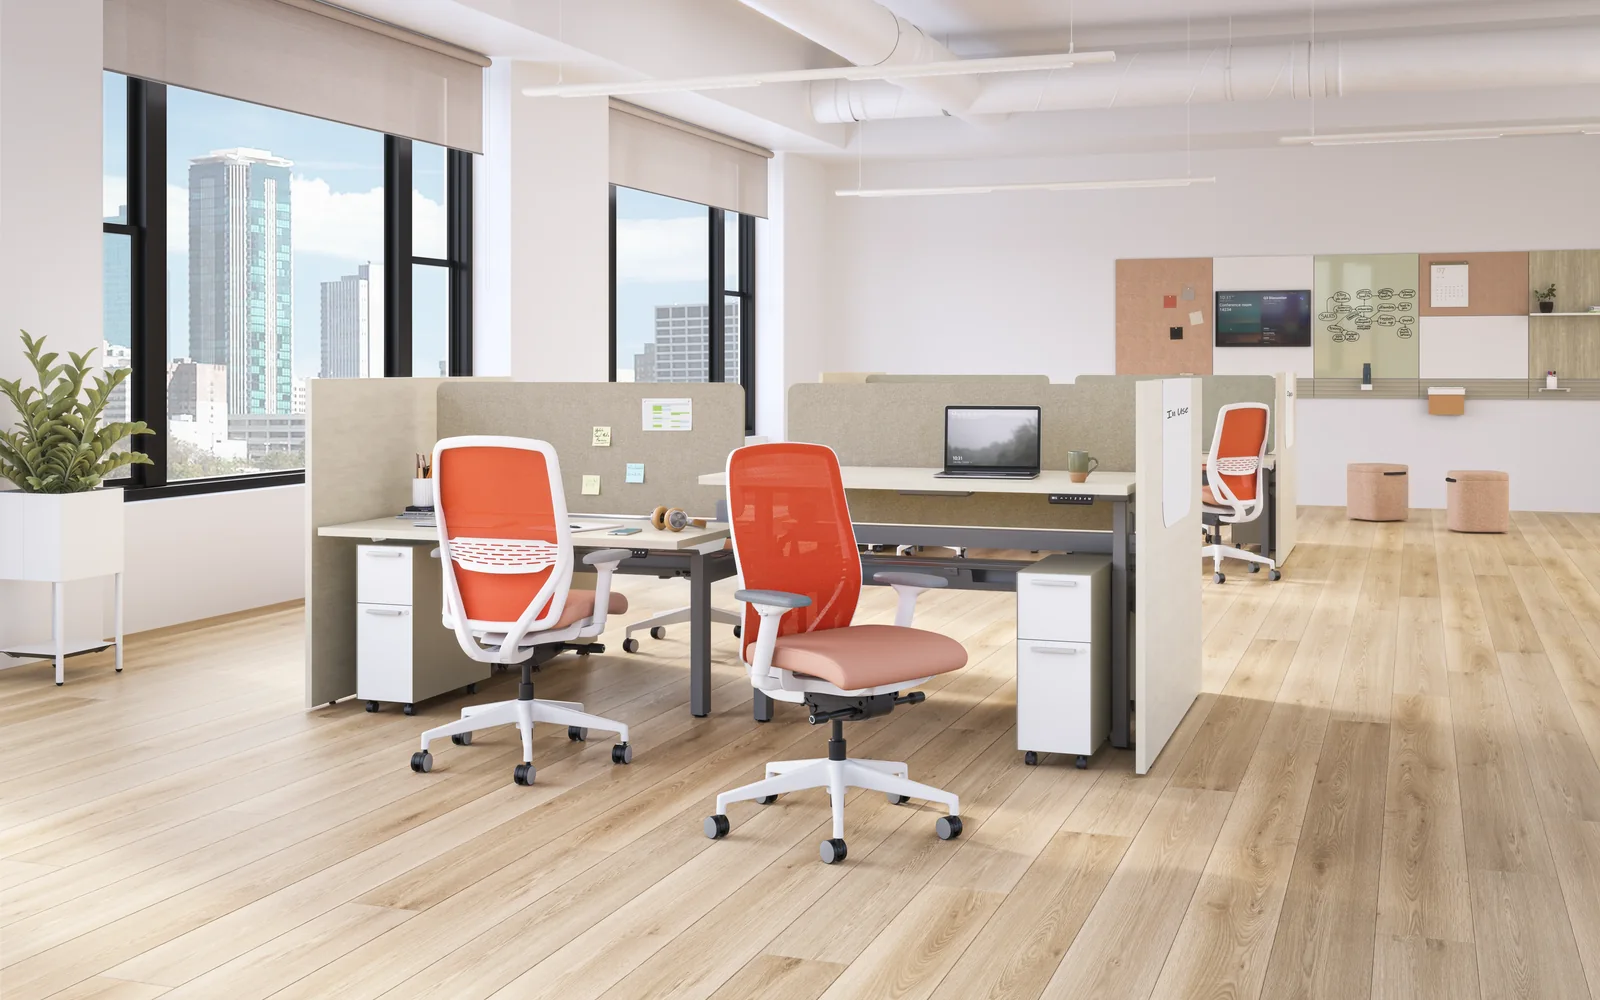
HON’s official evidence is strongest for task seating, with Ignition also providing a bridge to executive and conference use. A complete seating plan should still evaluate each role separately: prolonged computer work, short guest visits, and meetings place different demands on support, adjustability, movement, and visual presence. Compare chair-to-table fit, user range, upholstery or mesh, floor interaction, and maintenance needs. Pettus planning guidance can structure trials and comparisons, while current HON resources should confirm each model’s controls, options, and intended applications.
HON’s task-chair page highlights accessible adjustment controls, lumbar support, seat controls, movement, mesh or upholstered backs, and multiple workplace contexts. The Ignition page groups task, executive and conference, stool, and multipurpose chairs, and notes coordinating guest seating.
Buyer planning guide
What to evaluate before specification.
Use the room, user needs, and project constraints to narrow the right application before comparing product options, finishes, and project requirements.
Planning factor 1
User adjustment range
Compare seat, back, lumbar, arm, and movement controls with the body-size range and duration of use expected for each seating role.
Planning factor 2
Role-specific posture
Distinguish sustained task work from short guest use and conference participation so one chair type is not assumed to fit every activity.
Planning factor 3
Table and floor fit
Check arm clearance, seat height, pull-in distance, caster or glide behavior, flooring, and movement within the occupied setting.
Planning factor 4
Material and upkeep
Evaluate mesh or upholstery, touchpoints, cleaning practices, repair considerations, and finish coordination for the actual environment.
Where this category can support the plan
Connect the product category to the way the space must work.
- Assigned workstations
- Conference rooms
- Guest seating zones
Brief
Document users, activities, room conditions, priorities, and constraints.
Compare
Review application paths, current options, dimensions, and visual direction.
Coordinate
Align finishes, technology, adjacent furniture, clearances, and budget.
Confirm
Validate current specifications, lead times, delivery, and installation requirements.
Frequently asked questions
Questions buyers ask about task, guest, and conference seating.
Should task chairs be evaluated through a user trial?
When practical, representative users should test adjustment reach, support, movement, table fit, and comfort across realistic work periods.
Can the same chair serve task and conference settings?
Some families may span both, but controls, scale, mobility, posture, room appearance, and intended use should be verified by model.
What should be confirmed before selecting guest seating?
Check user range, seat access, arms, stability, cleanability, occupied clearance, table relationship, and current manufacturer specifications.
Keep exploring HON
Related manufacturer categories.
Compare adjacent applications before narrowing the final product and planning direction.
Start with the room and the work
Bring Pettus the requirements—not just a product name.
Bring Pettus the seating roles, user range, tables, room plans, and finish standards to review HON seating.