
HON category guide
HON desks, workstations, and private offices
A desk plan should account for focused work, storage, visitors, technology, and the clear space around the furniture. Test those needs before comparing current HON options.
Product planning
Planning desks, workstations, and private offices with HON.
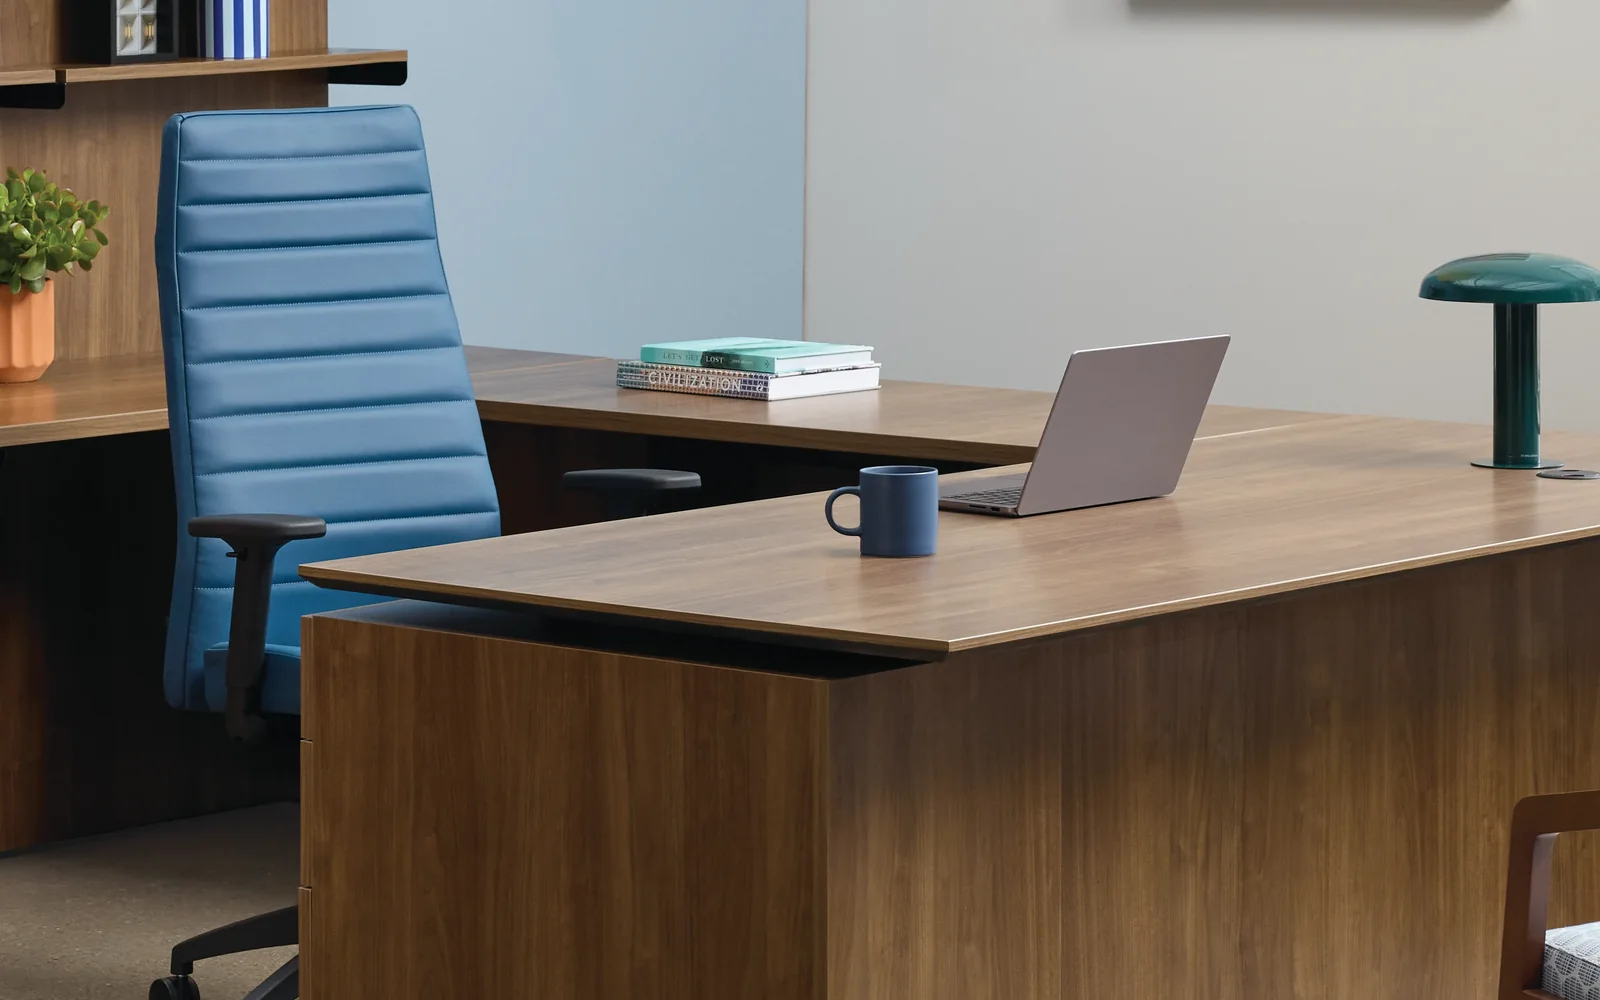
HON’s private-office collection offers a practical starting point for comparing desks, work surfaces, and storage across individual offices. Buyers should define the primary work posture, screen and equipment needs, paper or sample handling, visitor frequency, and storage inventory before choosing a layout. The plan should also account for chair movement, door swings, daylight, power, and privacy from the corridor. Pettus planning guidance can organize these requirements into suitable comparisons, while exact models, materials, and options should be confirmed in current HON documentation.
HON’s private-office page presents desks and storage as a coordinated solution and lists Concinnity, 10500 Series, Mod, Voi, Workwall, Valido, and 38000 Series. The guidance emphasizes configurations that support focused work, occasional meetings, organization, and different visual styles.
Buyer planning guide
What to evaluate before specification.
Use the room, user needs, and project constraints to narrow the right application before comparing product options, finishes, and project requirements.
Planning factor 1
Desk configuration
Compare straight, return, and layered work zones against screen use, handedness, paper flow, collaboration needs, and the available room envelope.
Planning factor 2
Storage placement
Place active materials within comfortable reach while checking drawer extensions, cabinet doors, secure items, and space for future records.
Planning factor 3
Visitor accommodation
Review guest-chair clearance, conversation distance, sightlines to screens, and whether a secondary meeting surface is actually needed.
Planning factor 4
Room constraints
Coordinate furniture with windows, outlets, doors, columns, HVAC, wall conditions, and accessible circulation before finalizing orientation.
Where this category can support the plan
Connect the product category to the way the space must work.
- Leadership offices
- Manager workspaces
- Dedicated focus offices
Brief
Document users, activities, room conditions, priorities, and constraints.
Compare
Review application paths, current options, dimensions, and visual direction.
Coordinate
Align finishes, technology, adjacent furniture, clearances, and budget.
Confirm
Validate current specifications, lead times, delivery, and installation requirements.
Frequently asked questions
Questions buyers ask about desks, workstations, and private offices.
What information is needed to compare HON private-office layouts?
Provide room dimensions, openings, power, equipment, storage inventory, visitor needs, preferred work posture, and any accessibility constraints.
How should a desk be oriented in the room?
Evaluate arrival view, glare, screen privacy, daylight, cable access, circulation, and visitor interaction rather than applying one universal orientation.
Are all listed HON series configured the same way?
No. Use the collection page for discovery, then verify each series’ current components, finishes, dimensions, and planning guidance separately.
Keep exploring HON
Related manufacturer categories.
Compare adjacent applications before narrowing the final product and planning direction.
Start with the room and the work
Bring Pettus the requirements—not just a product name.
Bring Pettus the office plans, user roles, storage needs, visitor pattern, and technology list to compare HON options.