
HON category guide
HON tables and training applications
List every room setup before choosing a table. Movement, nesting or storage, alignment, power, presentation sightlines, and clear aisles should drive the HON review.
Product planning
Planning tables and training applications with HON.
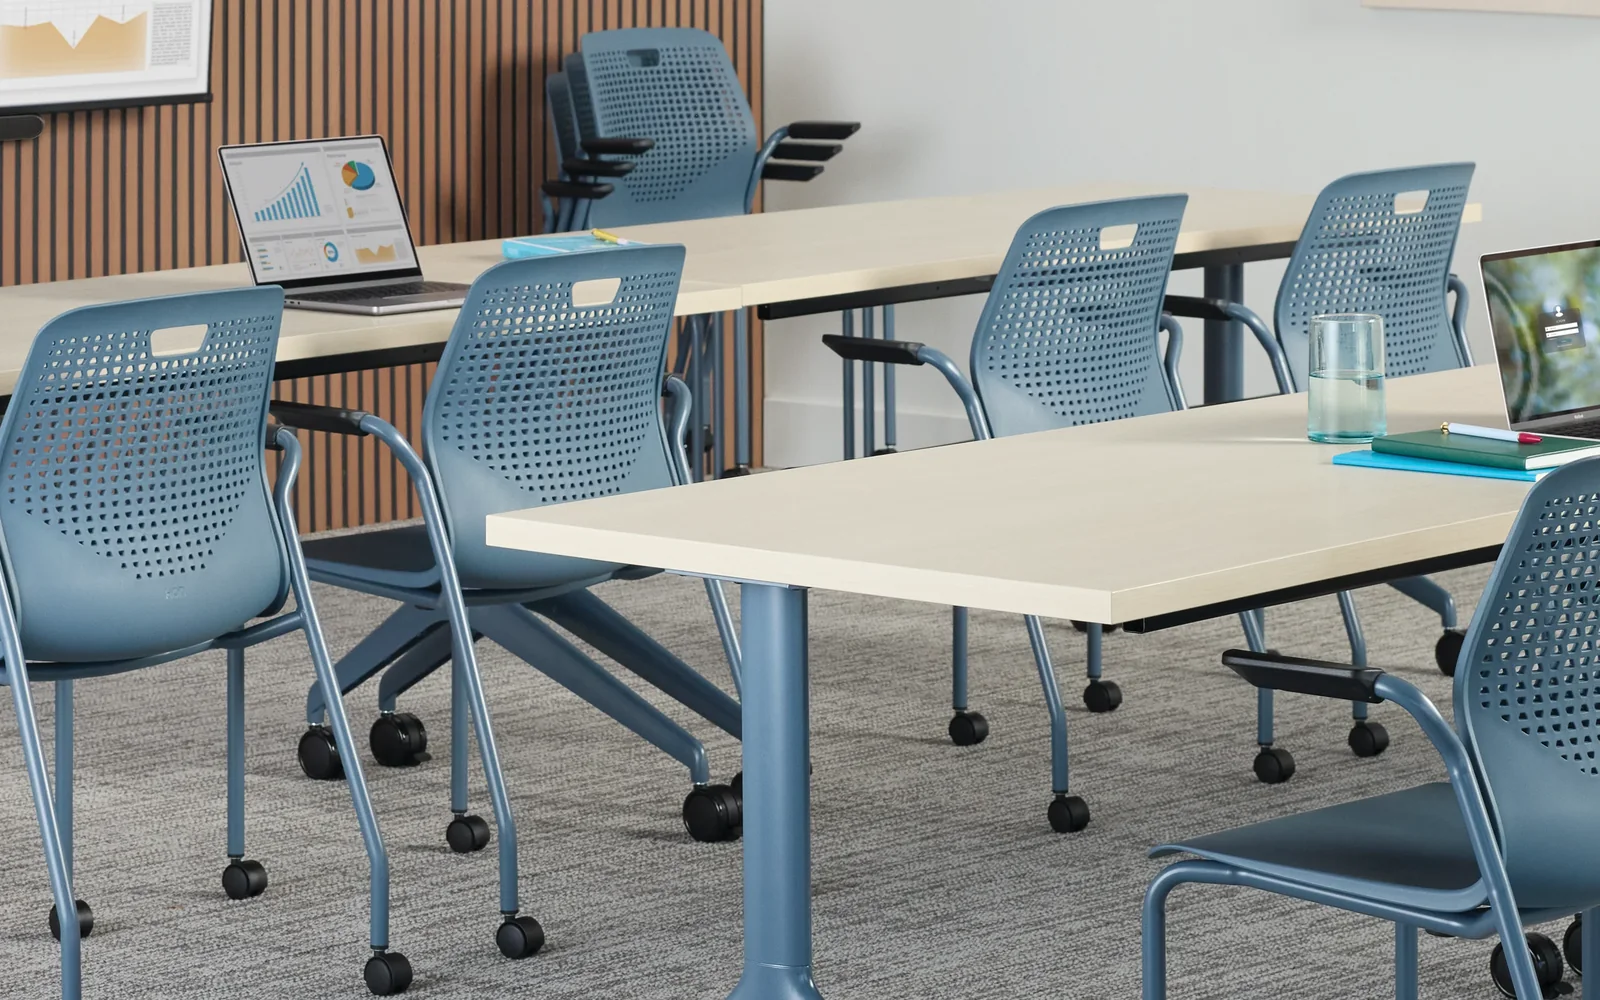
HON’s training-table page centers on rooms that must shift among instruction, teamwork, workshops, and individual activity. Start by diagramming each required setup, including occupied chairs, presenter space, display views, and movement between arrangements. Buyers should also identify who will reconfigure the room, where tables can be staged, how power reaches devices, and whether connected rows or separate groups are needed. Pettus planning guidance can compare these operational needs with room constraints; current HON specifications should confirm table mechanisms, options, and compatible accessories.
HON presents its training tables as furniture for spaces that change between activities and lists Motivate, Between, Huddle, and Mod. The page discusses fixed, adjustable, and nesting choices along with mobility, ganging, power access, and wire management.
Buyer planning guide
What to evaluate before specification.
Use the room, user needs, and project constraints to narrow the right application before comparing product options, finishes, and project requirements.
Planning factor 1
Setup repertoire
Document every needed arrangement and its frequency, then evaluate whether the table plan supports transitions without blocking exits or equipment.
Planning factor 2
Move and store
Assess table weight and handling, caster paths, nesting or storage footprint, floor transitions, and the staff responsible for room changes.
Planning factor 3
Connection and alignment
Determine when tables must remain separate or align in rows and groups, including gaps, edge relationships, and any ganging needs.
Planning factor 4
Power and presentation
Coordinate outlets, cable routes, charging, screens, instructor position, and participant sightlines for each planned room configuration.
Where this category can support the plan
Connect the product category to the way the space must work.
- Corporate training rooms
- Workshop classrooms
- Flexible meeting spaces
Brief
Document users, activities, room conditions, priorities, and constraints.
Compare
Review application paths, current options, dimensions, and visual direction.
Coordinate
Align finishes, technology, adjacent furniture, clearances, and budget.
Confirm
Validate current specifications, lead times, delivery, and installation requirements.
Frequently asked questions
Questions buyers ask about tables and training applications.
When should nesting tables be considered?
Consider them when layouts change often and the room or nearby area has a clear, safe place for staged furniture.
How many room layouts should be planned?
Plan every recurring activity that materially changes orientation, occupancy, presenter position, technology, or circulation, not just the opening setup.
What power information is needed?
Record device quantities, charging duration, outlet locations, floor or wall feeds, cable paths, and how connections behave during reconfiguration.
Keep exploring HON
Related manufacturer categories.
Compare adjacent applications before narrowing the final product and planning direction.
Start with the room and the work
Bring Pettus the requirements—not just a product name.
Share the training layouts, participant counts, storage route, and technology plan with Pettus to compare HON tables.