
Reception, lobby & waiting areas
Create an arrival experience that remains practical after the first impression.
Pettus helps coordinate reception desks, visitor seating, lounge settings, occasional tables, check-in needs, circulation, accessibility, materials, maintenance, delivery, installation, and continuing replacement around the people who use the space.
Space planning priorities
Start with visitor types, wait duration, staff workflow, security, accessibility, cleanability, and adjacent circulation before selecting furnishings.
Plan the complete arrival sequence
Consider entry, orientation, check-in, waiting, escort, deliveries, security, employee traffic, and the transition into the rest of the facility.
Support different visitors and wait patterns
Plan for individuals, companions, mobility needs, varied body types, short and longer waits, personal belongings, children when relevant, and appropriate personal space.
Protect reception workflow
Coordinate sightlines, privacy, transaction surfaces, equipment, power, storage, package handling, visitor credentials, seated or standing work, and staff access.
Select for cleaning, repair, and replacement
Evaluate upholstery, seams, arms, tables, finishes, floor interfaces, cleanability protocols, maintenance access, damage risk, warranty, and future matching.
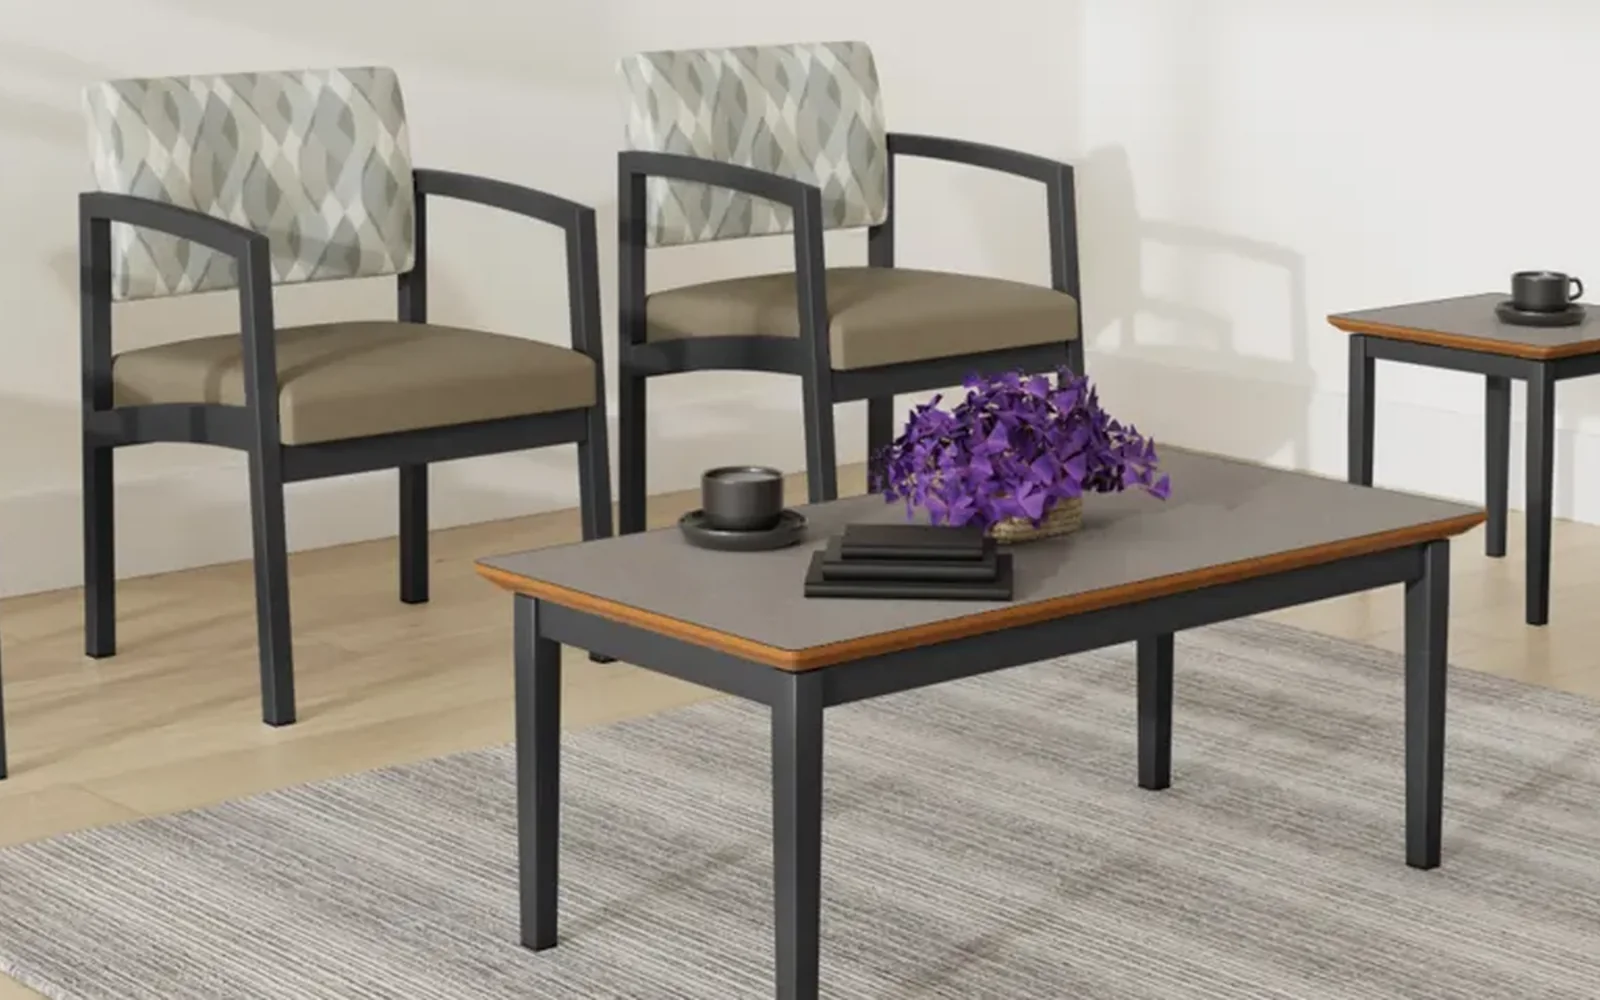
Welcome without operational friction
First impression and daily function must agree.
The visual direction matters, but a welcome space also has to manage people, information, belongings, circulation, cleaning, staff work, security, and inevitable product wear.
- Map the path from entry through check-in, waiting, escort, and departure
- Define who waits, for how long, with whom, and what they may carry or need
- Confirm accessible routes, seating choices, clear floor space, doors, and circulation with the project team
- Coordinate reception work surfaces, equipment, power, data, privacy, storage, and deliveries
- Evaluate materials, cleanability, maintenance, replaceable components, lead time, and warranty
Decision criteria
Design the waiting experience around real operating conditions.
Comfort, dignity, and orientation
Posture choices, personal space, companion seating, visual cues, accessibility, belongings, charging needs, information, and wait duration.
Check-in and workplace support
Sightlines, transactions, screens, documents, storage, packages, security procedures, visitor credentials, privacy, and easy staff movement.
Cleaning, maintenance, and traffic
Entry soils, upholstery and surface care, high-touch areas, damage exposure, floor protection, replacement paths, deliveries, and emergency circulation.
Planning path
Move from arrival requirements to an installed welcome environment.
Map the arrival journey.
Document visitors, staff, traffic patterns, check-in, waiting, security, deliveries, accessibility, maintenance, and current pain points.
Place functions and movement.
Test reception, seating, tables, clear floor space, circulation, doors, equipment, storage, power, and adjacent destinations.
Match products and materials.
Compare posture, durability, cleanability, scale, finishes, replacement, quantities, budget, lead time, and warranty.
Protect the live operation.
Coordinate access, occupied work, phasing, delivery, placement, adjustment, cleanup, punch list, and continuing support.
Related planning and proof
Continue the welcome-space planning path.
Connect the arrival experience to seating, furniture application, facilities operations, and project execution.
Commercial seating
Guest, lounge, waiting, task, executive, café, stack, nest, and specialty seating applications.
Explore seating OperationsFacilities & workplace operations
Site conditions, occupied work, maintenance, replacement, warranty, moves, additions, and continuing service.
Explore facilities support ExecutionDelivery, installation & support
Site readiness, access, receiving, staging, placement, punch list, warranty, and change management.
Explore executionCommon questions
Questions buyers ask before the application is fixed.
Answers depend on visitor volume, length of stay, staff visibility, accessibility, maintenance, and security requirements.
How should we estimate waiting-area capacity?
Can Pettus help with a reception desk?
What materials work best in a high-traffic lobby?
Can an occupied lobby be updated in phases?
Compare this room with other requirements in the workplace space planning overview.
Share the visitor journey, floor plan, traffic pattern, and maintenance requirements.
Pettus can help connect the arrival experience with furniture, workflow, durability, and installation.