
Private & executive offices
Balance focused work, leadership, visitors, storage, and technology in one room.
Pettus helps organizations plan private and executive offices around the occupant’s work, meeting patterns, technology, storage, ergonomics, privacy, room geometry, material direction, budget, installation, and future standards.
Space planning priorities
Define focused work, visitor meetings, storage, privacy, technology, and status expectations before comparing desk and seating layouts.
Start with work patterns
Define focused work, calls, documents, equipment, hybrid meetings, visitors, team discussions, travel, display needs, storage, and personal work preferences.
Protect movement and usable space
Test desk orientation, chair movement, visitor seating, door swings, accessible clearances, windows, glare, storage access, technology, and circulation together.
Build a coordinated application
Connect the primary work surface, height-adjustable options, return, credenza, storage, meeting table, task chair, guest seating, lighting, and accessories.
Create repeatable office standards
Define office types, allowed exceptions, products, dimensions, finishes, storage, accessories, replacement paths, documentation, and future additions.
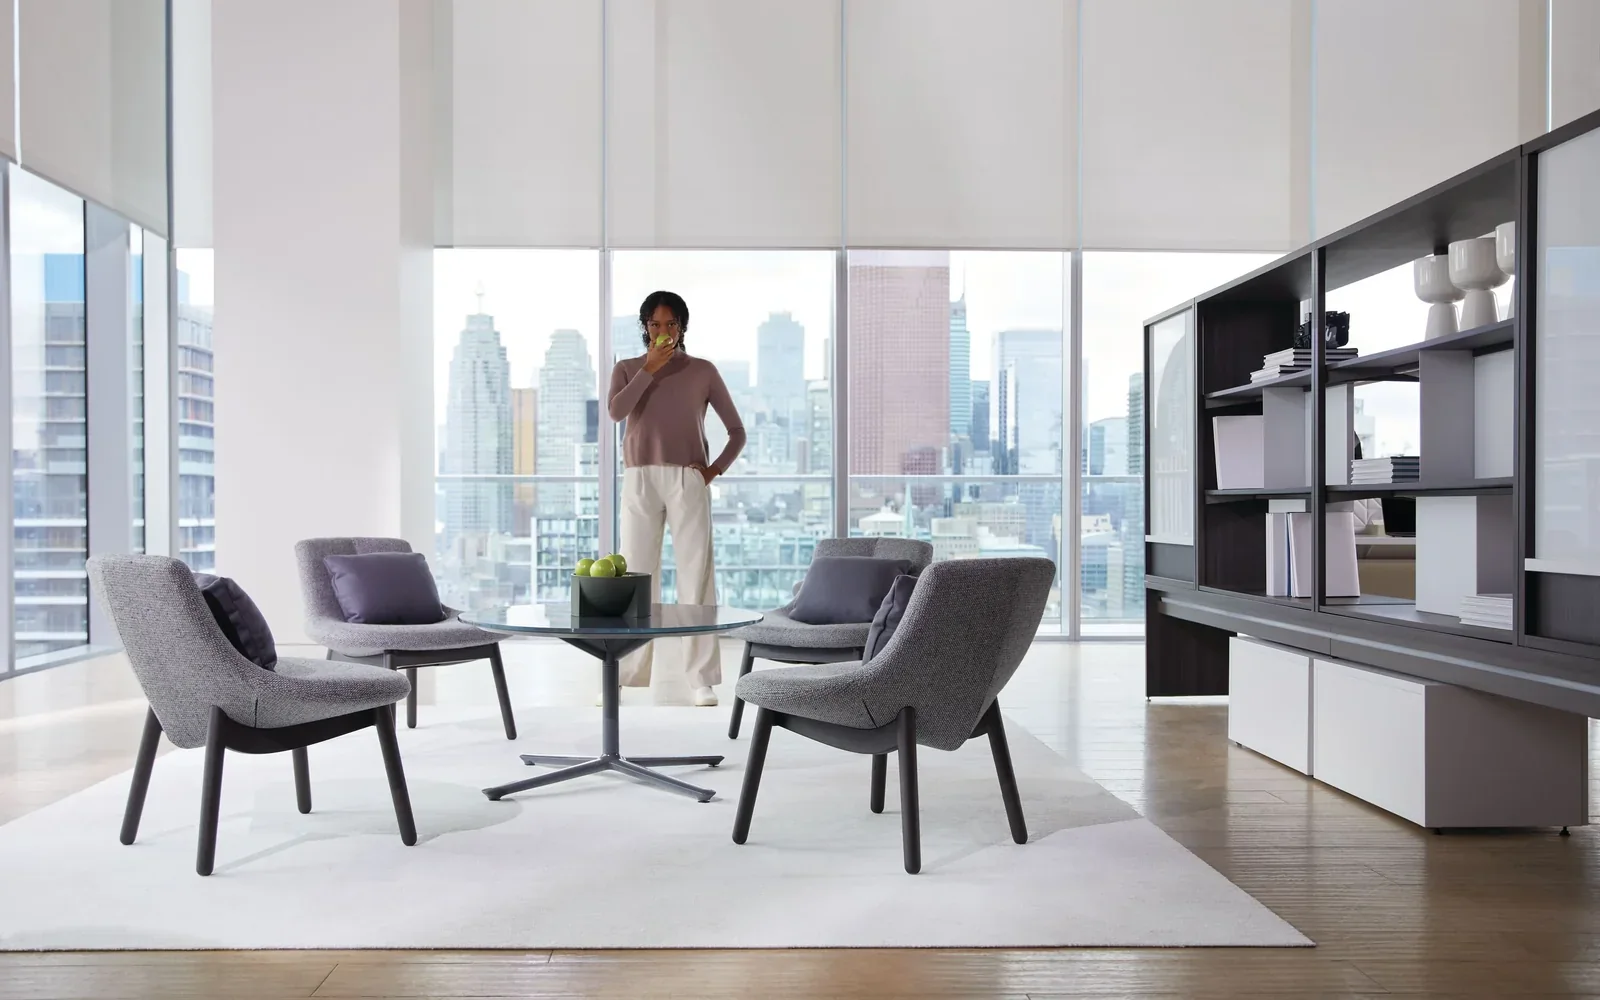
Private-office application
Coordinate the visitor setting, storage, and primary work zone as one room.
This manufacturer application image is planning inspiration—not photography of the Bank OZK project. It shows how lounge-height guest seating, a shared table, wall storage, and the surrounding office zone can coexist when sightlines, clearances, and circulation are planned together.
- Give visitors comfortable posture, personal space, and a reachable shared surface
- Relate wall storage and display to seated conversation without blocking access
- Preserve sightlines, privacy, daylight, and technology relationships around the visitor zone
- Test occupied chair movement, approach paths, doors, storage access, and circulation together
- Use the separately linked Bank OZK case study for documented Pettus project scope
Decision criteria
Evaluate the office as a working environment—not a casegoods package.
Primary work and ergonomic support
Screens, devices, documents, equipment, posture change, task seating, monitor support, lighting, cable management, and reach zones.
Visitors, meetings, and confidentiality
Desk-side conversations, guest seating, small meetings, sightlines, displays, doors, visual and speech privacy, and hospitality.
Storage, standards, and replacement
Personal and shared storage, files, samples, display, office types, finish control, parts, warranties, moves, and future additions.
Planning path
Turn occupant and organizational requirements into a repeatable office application.
Define users and office types.
Document work patterns, meetings, technology, storage, privacy, standards, exceptions, budget, schedule, and approval authority.
Test furniture in the room.
Place work surfaces, task and guest seating, storage, meeting areas, doors, windows, circulation, accessibility, and technology.
Confirm the office standard.
Approve products, dimensions, configurations, finishes, accessories, quantities, alternates, lead times, delivery, and installation scope.
Maintain the standard after move-in.
Install, adjust, correct, warrant, document, replace, add, move, and reconfigure while protecting the approved office types.
Related planning and proof
Continue the private-office planning path.
Use confirmed project evidence and existing product, planning, and seating resources to build the application.
Bank OZK Headquarters
Casegoods, seating, and private-office furniture furnished and installed by Pettus in Little Rock.
View case study FurnitureDesks & tables
Private-office desks, height-adjustable surfaces, returns, conference and supporting table applications.
Explore work surfaces User supportCommercial seating
Task, executive, guest, meeting, lounge, and other seating applications.
Explore seatingCommon questions
Questions buyers ask before the application is fixed.
Answers depend on the user’s work, meeting pattern, storage, privacy, ergonomic needs, and room dimensions.
Should every private office use the same furniture?
Can Pettus help plan executive casegoods and seating?
How early should private-office furniture be planned?
Can existing private-office furniture be reused?
Compare this room with other requirements in the workplace space planning overview.
Share the office types, floor plan, user needs, finish direction, and required date.
Pettus can help define a private-office application that works now and remains supportable later.