
Conference rooms & boardrooms
Build meeting rooms around the decisions, conversations, and technology they must support.
Pettus helps coordinate conference and boardroom furniture with actual attendance, meeting modes, room geometry, displays, cameras, power, sightlines, circulation, materials, delivery, installation, and future change.
Space planning priorities
Define meeting types, attendance ranges, technology, privacy, and presenter needs before selecting the table and seating.
Match the setting to the meeting
Board meetings, presentations, video calls, workshops, client conversations, training, and quick team sessions create different requirements for posture, focus, visibility, and movement.
Plan occupied dimensions—not catalog dimensions
Evaluate the table, occupied chairs, pull-back space, doors, circulation, accessibility, presentation zones, credenzas, and equipment together.
Make connection and control practical
Coordinate display views, camera framing, microphone and speaker intent, power, data, cable routing, controls, user access, and service access with the project technology team.
Support long and short meetings
Seating, table edge, posture, lighting, acoustics, glare, temperature, material feel, and ease of entry all affect how the room performs in daily use.
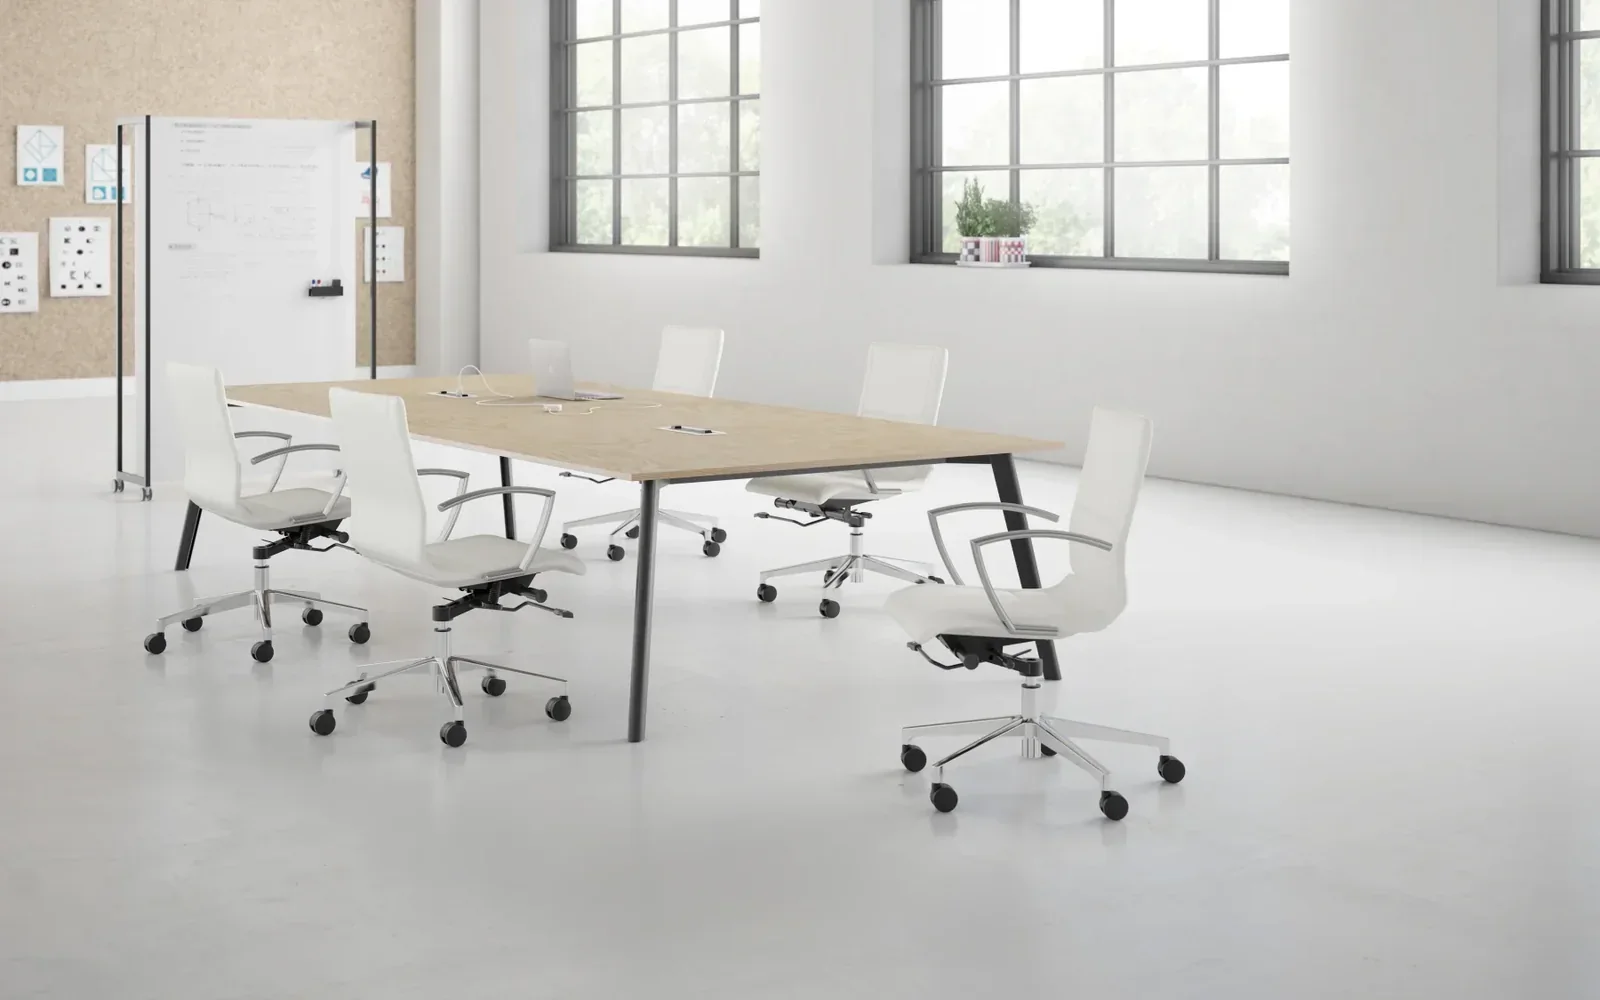
Resolve the complete room
The table is only one part of the meeting system.
A visually strong conference table can still fail when seating clearances, camera views, cable paths, doors, circulation, storage, acoustics, or delivery conditions are unresolved.
- Confirm actual attendance ranges and the meeting types the room must support
- Test table shape and size against occupied seating, doors, circulation, and accessibility
- Coordinate furniture power and cable paths with authorized electrical and technology teams
- Plan display, camera, presenter, writing-surface, credenza, and equipment relationships
- Review finish, durability, cleanability, lead time, delivery route, assembly, and final adjustment
Decision criteria
Define the room before comparing tables and chairs.
Conversation and presentation patterns
Discussion, hierarchy, presentation, remote participation, workshops, confidential work, catering, note-taking, and room turnover.
Sightlines and technology interfaces
Displays, cameras, microphones, speakers, writing surfaces, glare, lighting, doors, glass, furniture placement, and user controls.
Room reset and continuing support
Chair movement, cable access, cleaning, equipment storage, spare seating, repairs, warranty, finish matching, and future changes.
Planning path
Coordinate the meeting application before product release.
Define meetings and attendance.
Document typical and peak attendance, meeting modes, duration, technology, privacy, hospitality, schedule, and approval path.
Test the occupied room.
Place table, chairs, displays, presenter zones, storage, doors, circulation, accessibility, and service access at real dimensions.
Connect furniture and technology.
Confirm sizes, bases, power, cable paths, seating, materials, finishes, accessories, quantities, lead time, and responsibilities.
Carry the room into operation.
Verify access, receive, assemble, place, connect within scope, adjust, correct, document, warrant, and support future changes.
Related planning and proof
Continue the meeting-room planning path.
Use these existing Pettus pages to evaluate the connected furniture, planning, architectural, and execution decisions.
Desks & tables
Conference, training, collaborative, café, private-office, and supporting table applications.
Explore tables SeatingCommercial seating
Conference, executive, task, guest, lounge, stack, nest, and specialty seating considerations.
Explore seating EnclosureArchitectural interiors
Glass fronts, doors, room boundaries, privacy, field interfaces, and installation coordination.
Explore enclosuresCommon questions
Questions buyers ask before the application is fixed.
Answers depend on attendance, meeting formats, room dimensions, technology, and the team responsible for installation and support.
How many seats should the room have?
Can Pettus coordinate table power and technology requirements?
Can one room support meetings and training?
When should furniture planning begin?
Compare this room with other requirements in the workplace space planning overview.
Planning a conference room or boardroom in Central Arkansas? Work with the Pettus Little Rock team on layouts, furniture, delivery, and installation.
Share the plan, attendance range, technology intent, and required date.
Pettus can help turn meeting-room requirements into a coordinated furniture and installation path.