
Teknion category guide
Teknion workstations and benching
Workstation density is only one part of the plan. Balance focus, team boundaries, power, cables, storage, circulation, and future change before comparing Teknion options.
Product planning
Planning workstations and benching with Teknion.
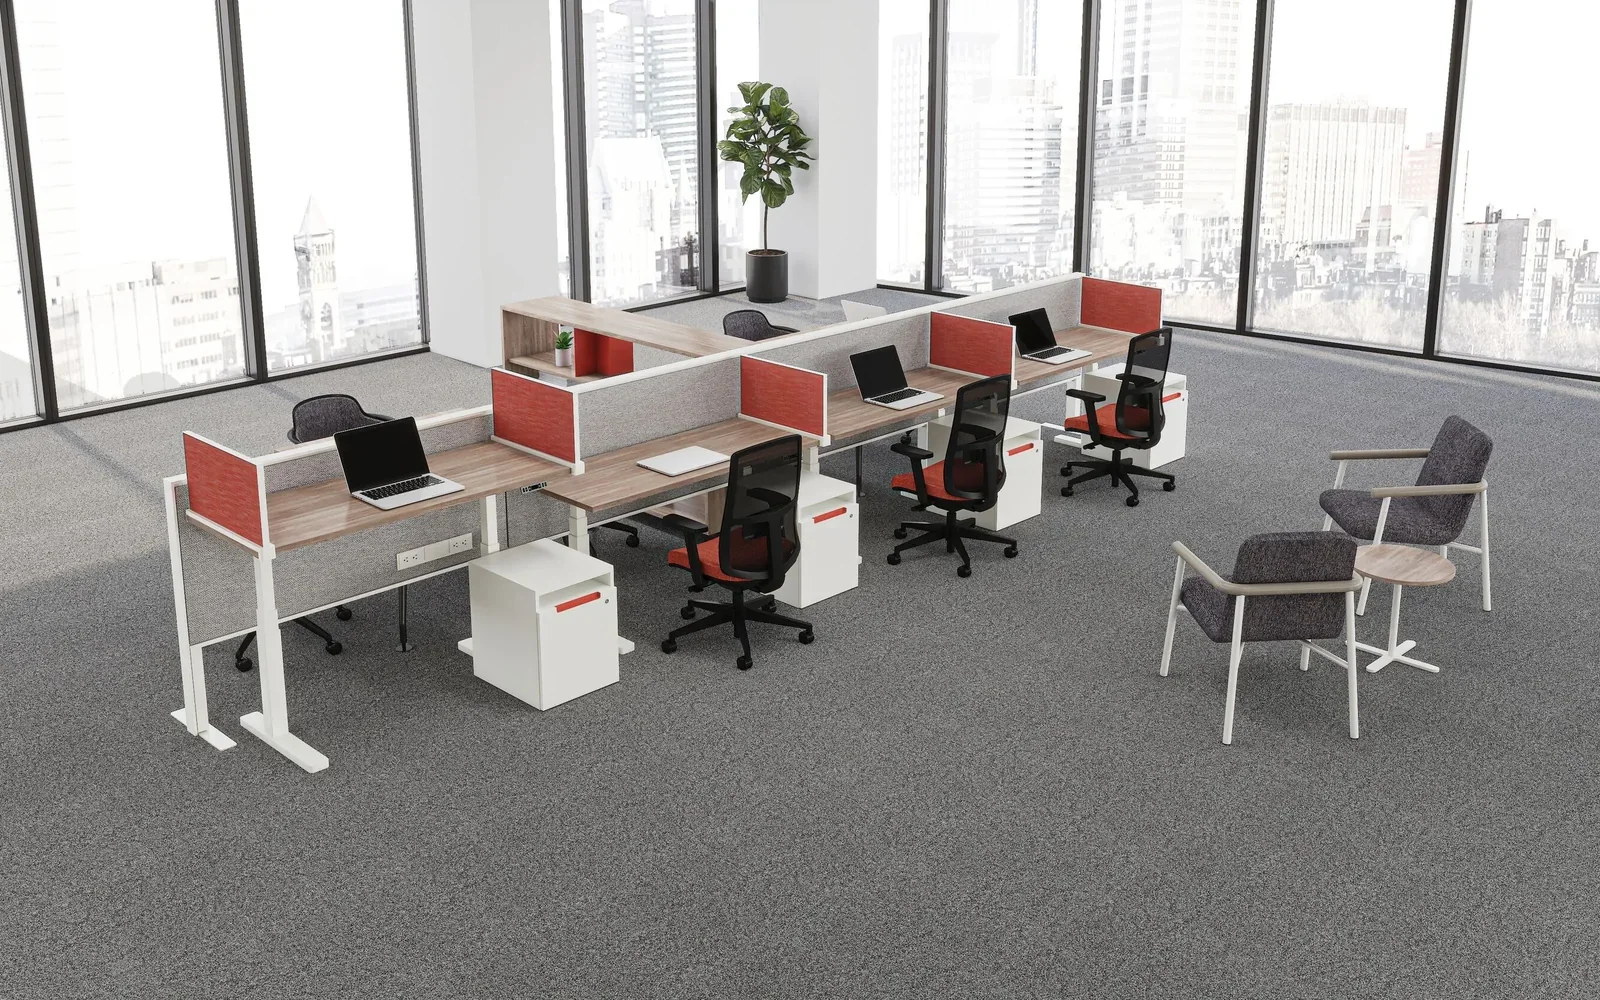
Teknion’s District Power Spine gallery provides a visual starting point for considering connected bench layouts. For project planning, look beyond the number of seats: map circulation, individual focus needs, screen heights, cable routes, monitor support, and nearby shared space. Storage should match what users actually keep at the workstation, while power and technology access should remain convenient as teams change. Pettus planning guidance can organize these decisions around the floor plan and user brief without assuming a particular configuration will fit every site.
Teknion publishes a dedicated District Power Spine gallery within its product site. The product range includes benching, open and height-adjustable focus-work settings, plus workstation storage and power accessories.
Buyer planning guide
What to evaluate before specification.
Use the room, user needs, and project constraints to narrow the right application before comparing product options, finishes, and project requirements.
Planning factor 1
Planning density
Compare seat count with aisle widths, chair movement, access to shared resources, and the amount of personal territory each role requires.
Planning factor 2
Focus and boundaries
Evaluate screen placement, seated and standing sightlines, visual distraction, and whether nearby collaboration zones could interrupt concentrated work.
Planning factor 3
Power and cable paths
Map device loads, outlet access, cable entry points, and future moves before fixing workstation orientation or bench length.
Planning factor 4
Storage at the bench
Match personal and shared storage to actual materials, security expectations, reach, and the space available beneath or beside each station.
Where this category can support the plan
Connect the product category to the way the space must work.
- Open-plan team areas
- Shared project neighborhoods
- Hybrid work hubs
Brief
Document users, activities, room conditions, priorities, and constraints.
Compare
Review application paths, current options, dimensions, and visual direction.
Coordinate
Align finishes, technology, adjacent furniture, clearances, and budget.
Confirm
Validate current specifications, lead times, delivery, and installation requirements.
Frequently asked questions
Questions buyers ask about workstations and benching.
What should be measured before comparing bench layouts?
Record the usable floor area, columns, doors, glazing, circulation routes, power locations, required seat count, and any accessibility or egress constraints.
How can a bench setting support both focus and teamwork?
Separate individual and shared work modes in the brief, then compare screen strategies, spacing, nearby meeting points, and acoustic conditions.
Does the gallery image define the available configuration?
No. Treat it as visual inspiration and confirm components, finishes, planning rules, and compatibility in current Teknion documentation.
Keep exploring Teknion
Related manufacturer categories.
Compare adjacent applications before narrowing the final product and planning direction.
Start with the room and the work
Bring Pettus the requirements—not just a product name.
Bring Pettus the floor plan, headcount, focus needs, power route, and storage standards to review Teknion workstations.