
Teknion category guide
Teknion private offices and storage
A private office needs a clear relationship among focused work, visitors, storage, and movement. Test door and drawer clearances, access, technology, and visual composition in the plan.
Product planning
Planning private offices and storage with Teknion.
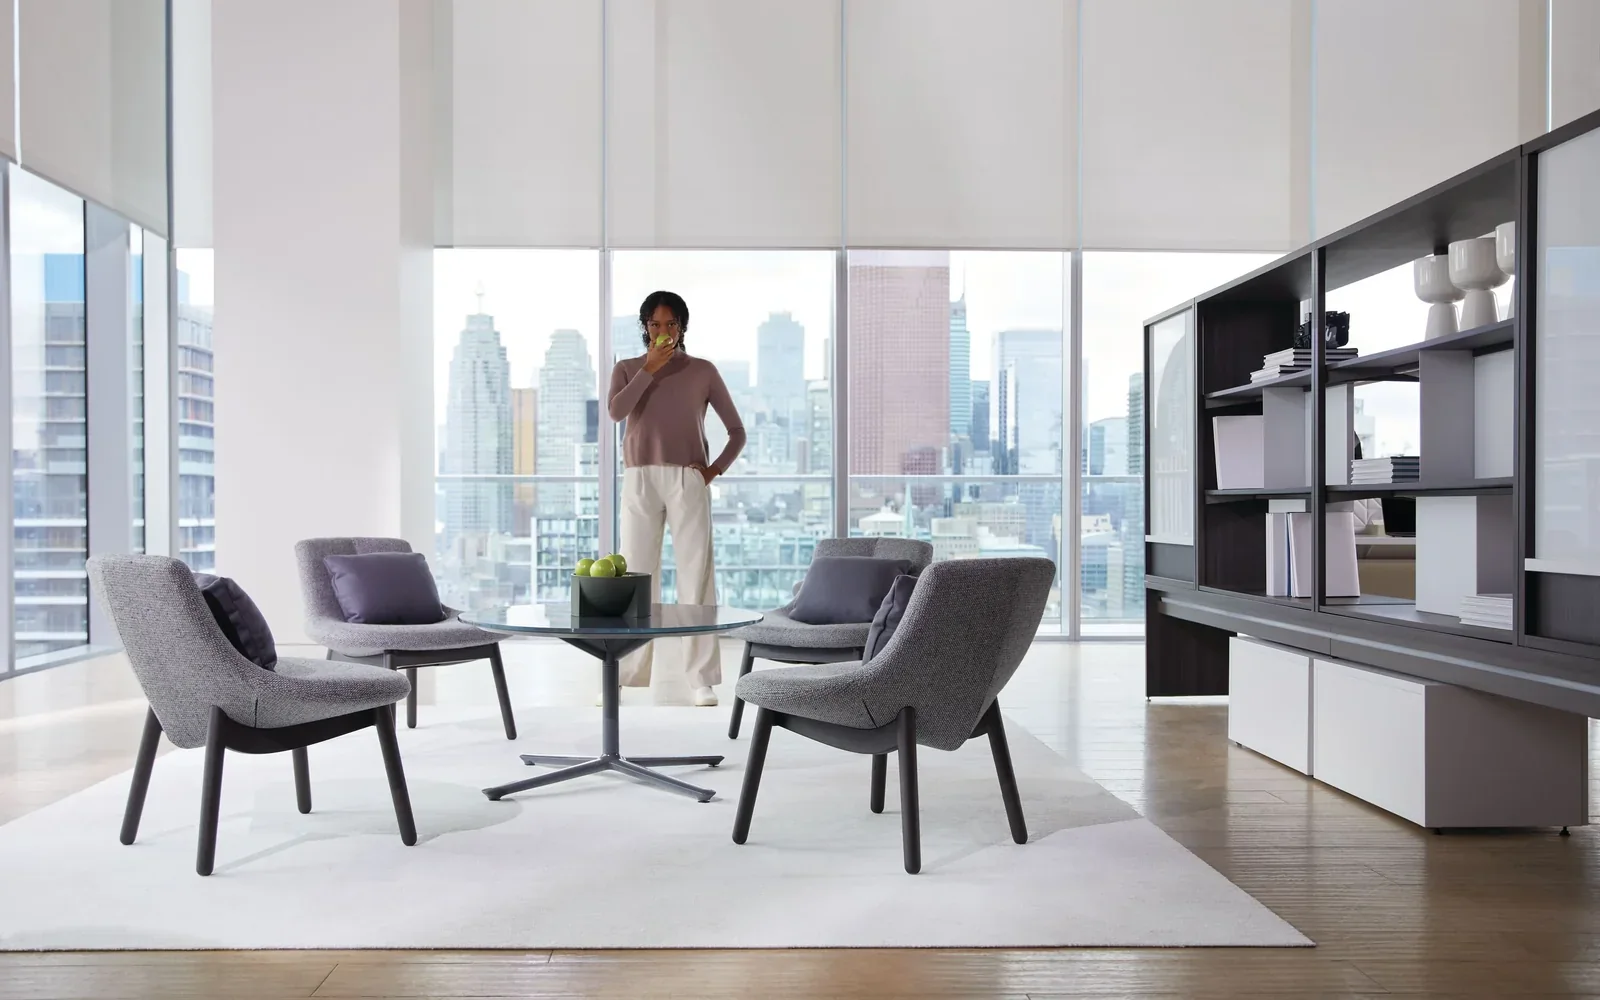
Teknion’s upStage gallery gives buyers an official visual reference for a furniture-led private-office setting. A successful office should balance concentrated work, visitor seating, accessible storage, display, and a clear circulation path rather than treating casegoods as isolated pieces. Evaluate where frequently used materials live, how doors and drawers open, and whether the layout supports both screen work and short conversations. Pettus planning guidance can help translate those requirements into a coordinated furniture plan; final selections should be checked against current Teknion specifications.
Teknion publishes an upStage gallery as part of its workspace resources. Its catalog separates private office and casegoods from workstation storage, modular cabinets, bookcases, lockers, credenzas, and other storage types.
Buyer planning guide
What to evaluate before specification.
Use the room, user needs, and project constraints to narrow the right application before comparing product options, finishes, and project requirements.
Planning factor 1
Work and meeting zones
Decide how much space belongs to focused desk work, guest conversation, display, and movement before choosing a casegoods arrangement.
Planning factor 2
Storage access
Inventory active files, reference material, personal items, and shared supplies, then locate each storage type according to use frequency and security.
Planning factor 3
Door and drawer clearance
Check every opening against chairs, walls, visitor paths, and adjacent pieces so storage remains practical when the room is occupied.
Planning factor 4
Visual composition
Coordinate scale, finish transitions, open display, concealed storage, and the view from the doorway to create an intentional office setting.
Where this category can support the plan
Connect the product category to the way the space must work.
- Executive offices
- Manager offices
- Focus rooms
Brief
Document users, activities, room conditions, priorities, and constraints.
Compare
Review application paths, current options, dimensions, and visual direction.
Coordinate
Align finishes, technology, adjacent furniture, clearances, and budget.
Confirm
Validate current specifications, lead times, delivery, and installation requirements.
Frequently asked questions
Questions buyers ask about private offices and storage.
How much private-office storage should be planned?
Base capacity on a documented inventory and retention practice, not an assumed standard; include room for active materials without blocking circulation.
Should visitor seating be planned with the casegoods?
Yes. Review chair pullback, conversation distance, sightlines, and access to the desk so all pieces work within the same room geometry.
Can the photographed setting be replicated exactly?
The image is a design reference only. Confirm current models, dimensions, finishes, and compatible components through official Teknion resources during specification.
Keep exploring Teknion
Related manufacturer categories.
Compare adjacent applications before narrowing the final product and planning direction.
Start with the room and the work
Bring Pettus the requirements—not just a product name.
Share the office plan, user role, visitor pattern, storage inventory, and finish direction with Pettus to review Teknion options.