
SitOnIt Seating category guide
SitOnIt Seating lounge and collaborative furniture
Decide whether the setting should feel open, sheltered, social, or quiet. That choice should guide back height, comfort, upholstery, table reach, sightlines, and layout.
Product planning
Planning lounge and collaborative furniture with SitOnIt Seating.
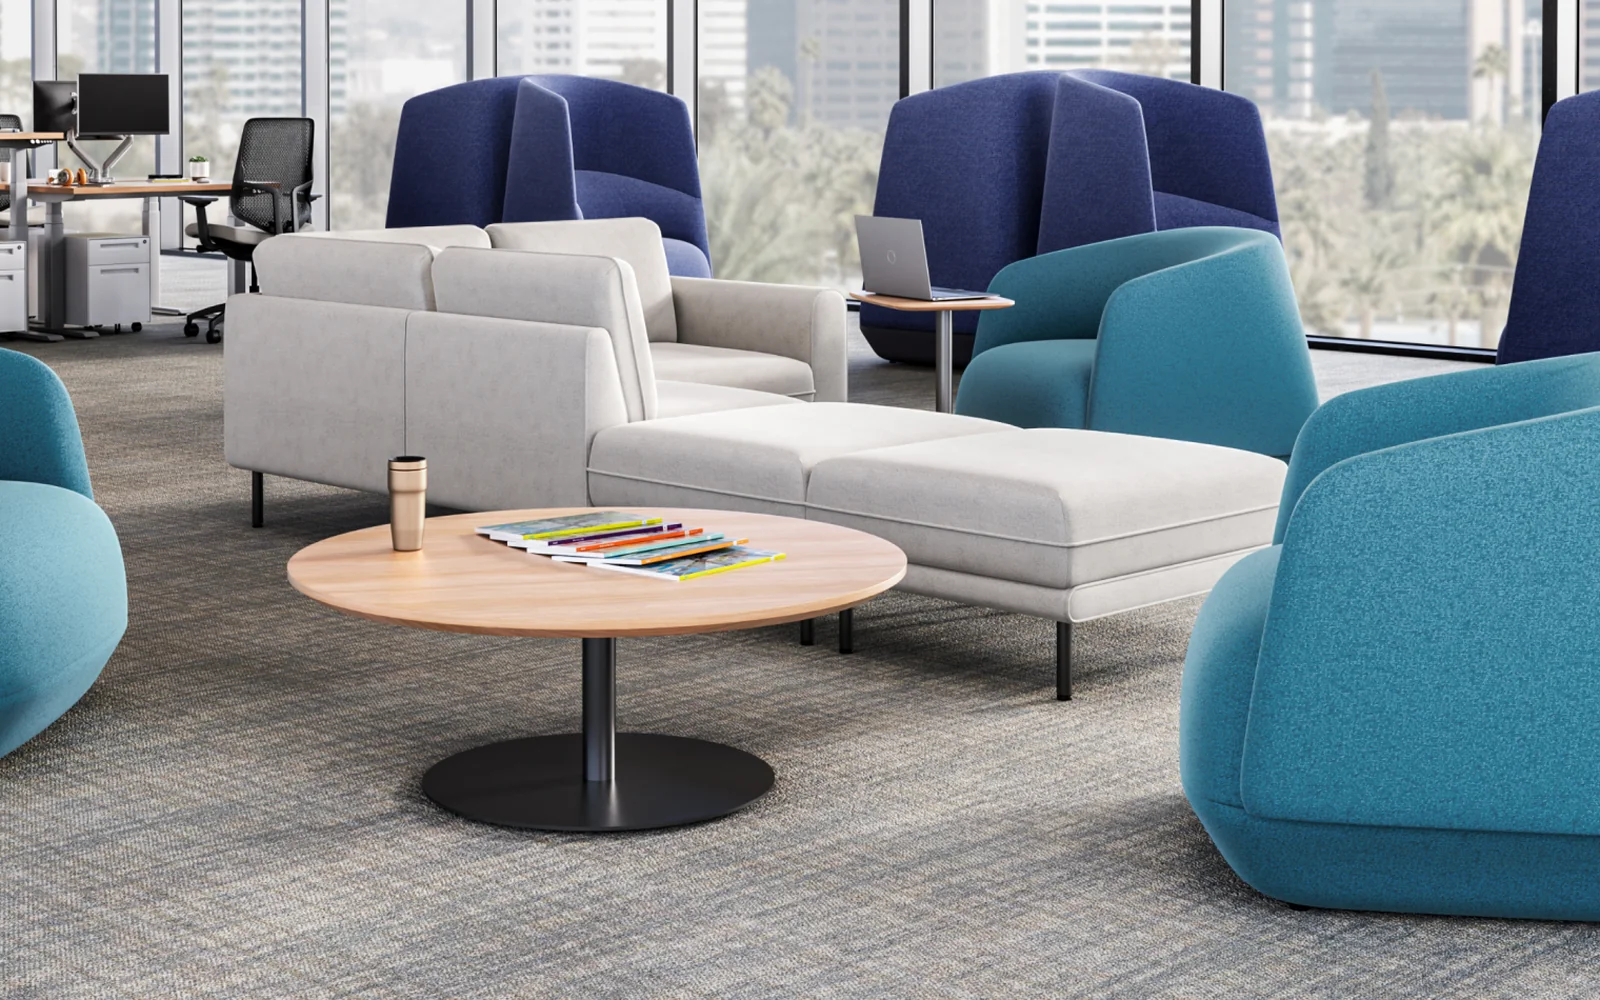
SitOnIt Seating’s Billo lounge chair uses rounded, cushioned forms and tailored stitching to bring a softer visual language into commercial interiors. The official collection includes an open midback and a taller privacy-back model, along with multi-upholstery and base choices. Pettus planning guidance is to select the degree of enclosure by activity: casual conversation, waiting, focused retreat, or informal collaboration. Review sightlines, personal space, seat access, table reach, upholstery maintenance, and circulation around grouped chairs. A privacy back can shape visual separation, but acoustic performance should not be assumed.
SitOnIt Seating describes Billo as a sculptural lounge chair with bolstered cushioning, refined stitching, and commercial-use construction. The page identifies midback and privacy-back models, multi-upholstery choices, and two base approaches.
Buyer planning guide
What to evaluate before specification.
Use the room, user needs, and project constraints to narrow the right application before comparing product options, finishes, and project requirements.
Planning factor 1
Openness or enclosure
Choose between midback and privacy-back forms according to sightlines, conversation patterns, retreat needs, and room scale.
Planning factor 2
Cushioned comfort
Evaluate the bolstered seat and back with users for the expected waiting, conversation, or focused-work duration.
Planning factor 3
Upholstery composition
Use multi-upholstery deliberately, checking current textile compatibility, seam placement, cleaning methods, color balance, and replacement strategy.
Planning factor 4
Group layout
Coordinate chair orientation, side or coffee tables, power access, sightlines, and walking clearance as one lounge setting.
Where this category can support the plan
Connect the product category to the way the space must work.
- Reception lounges
- Quiet retreat areas
- Informal collaboration zones
Brief
Document users, activities, room conditions, priorities, and constraints.
Compare
Review application paths, current options, dimensions, and visual direction.
Coordinate
Align finishes, technology, adjacent furniture, clearances, and budget.
Confirm
Validate current specifications, lead times, delivery, and installation requirements.
Frequently asked questions
Questions buyers ask about lounge and collaborative furniture.
What is the difference between Billo midback and privacy back?
The midback creates a more open profile, while the taller privacy-back form provides greater visual enclosure. Choose by activity, sightlines, and room scale.
Does the privacy back provide acoustic privacy?
The product information describes a more secluded feel but does not establish acoustic performance. Treat it as visual enclosure unless separate tested acoustic data supports another claim.
How should Billo chairs be arranged for collaboration?
Orient seats for comfortable eye contact and shared table reach while preserving entry and circulation. Compare open and enclosed models to the desired group dynamic.
Keep exploring SitOnIt Seating
Related manufacturer categories.
Compare adjacent applications before narrowing the final product and planning direction.
Start with the room and the work
Bring Pettus the requirements—not just a product name.
Bring Pettus the lounge plan, group sizes, privacy goals, and material direction to compare SitOnIt options.