
JSI Furniture category guide
JSI Furniture tables and collaborative applications
The meeting pattern determines the table. Match group size and interaction to shape, seating, hybrid technology, sightlines, and room clearance before comparing JSI options.
Product planning
Planning tables and collaborative applications with JSI Furniture.
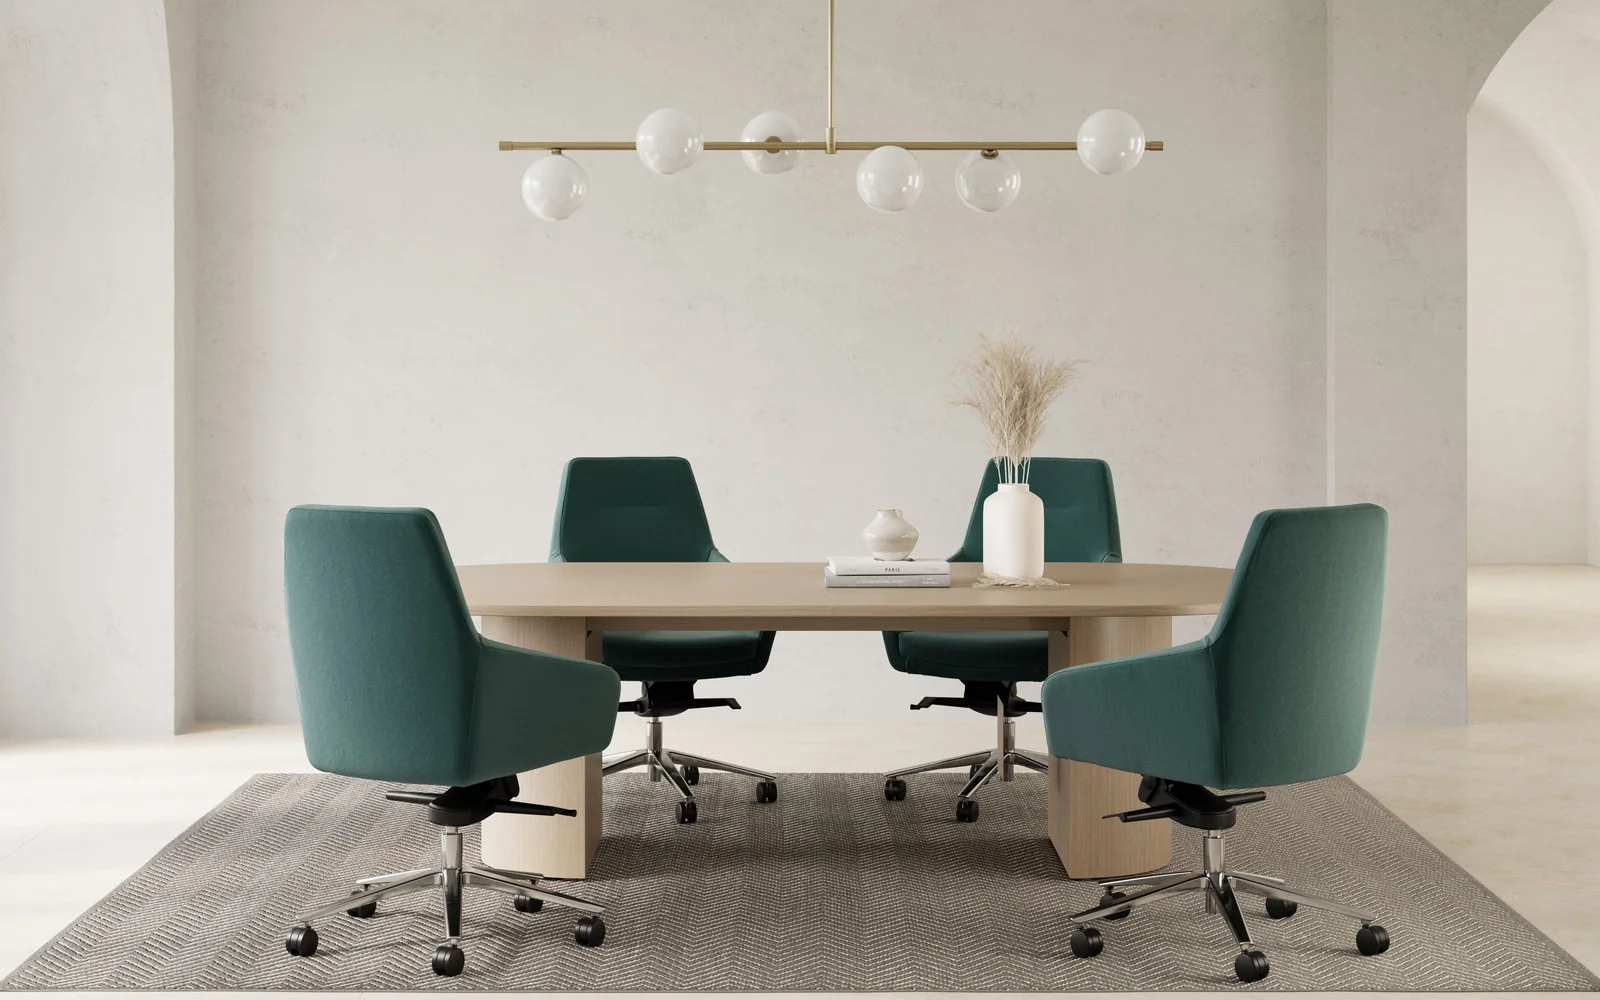
JSI's collaboration and meeting resource covers settings for focused discussion, brief huddles, small groups, and remote participation. The page connects conference and maker tables with seating, stools, credenzas, media elements, and flexible supporting pieces. Start by defining group size, meeting length, content sharing, camera and display positions, and whether the room must reset for other uses. Select table shape and scale alongside seating, power, and technology rather than independently. Then verify clearances, sightlines, current component compatibility, finish choices, and installation requirements for the complete setting.
JSI's collaboration page addresses focused discussions, quick huddles, and remote participation. It presents tables, conference and lounge seating, stools, media furniture, and other elements for intimate, hybrid, and flexible settings.
Buyer planning guide
What to evaluate before specification.
Use the room, user needs, and project constraints to narrow the right application before comparing product options, finishes, and project requirements.
Planning factor 1
Group size and interaction
Choose table shape and seating positions around typical attendance, facilitation style, eye contact, and the materials participants use.
Planning factor 2
Hybrid meeting readiness
Coordinate cameras, displays, microphones, speakers, power, and cable routes so remote and in-room participants can engage clearly.
Planning factor 3
Seating and clearance
Allow comfortable pull-back, accessible positions, presenter movement, door operation, and circulation around occupied chairs.
Planning factor 4
Adaptability and support
Determine whether tables, stools, credenzas, and media pieces must move or serve several meeting formats before specifying them.
Where this category can support the plan
Connect the product category to the way the space must work.
- Conference rooms
- Team huddle spaces
- Hybrid meeting rooms
Brief
Document users, activities, room conditions, priorities, and constraints.
Compare
Review application paths, current options, dimensions, and visual direction.
Coordinate
Align finishes, technology, adjacent furniture, clearances, and budget.
Confirm
Validate current specifications, lead times, delivery, and installation requirements.
Frequently asked questions
Questions buyers ask about tables and collaborative applications.
How should table shape be selected?
Compare group size, interaction style, room proportions, display location, accessible positions, and circulation rather than choosing by appearance alone.
What makes a meeting room hybrid-ready?
Plan camera views, acoustics, displays, microphones, power, cable management, lighting, and equitable sightlines as one coordinated system.
When should a collaborative room use movable furniture?
Mobility can help frequent format changes, but handling, storage, cable disconnection, floor conditions, and reset responsibility must be practical.
Keep exploring JSI Furniture
Related manufacturer categories.
Compare adjacent applications before narrowing the final product and planning direction.
Start with the room and the work
Bring Pettus the requirements—not just a product name.
Send Pettus the room plan, group sizes, meeting modes, and technology needs to begin a JSI table review.