
JSI Furniture category guide
JSI Furniture casegoods and private offices
The room has to support focused work and visitors without blocking storage or movement. Use the plan to test desk orientation, technology, meeting needs, and current JSI options.
Product planning
Planning casegoods and private offices with JSI Furniture.
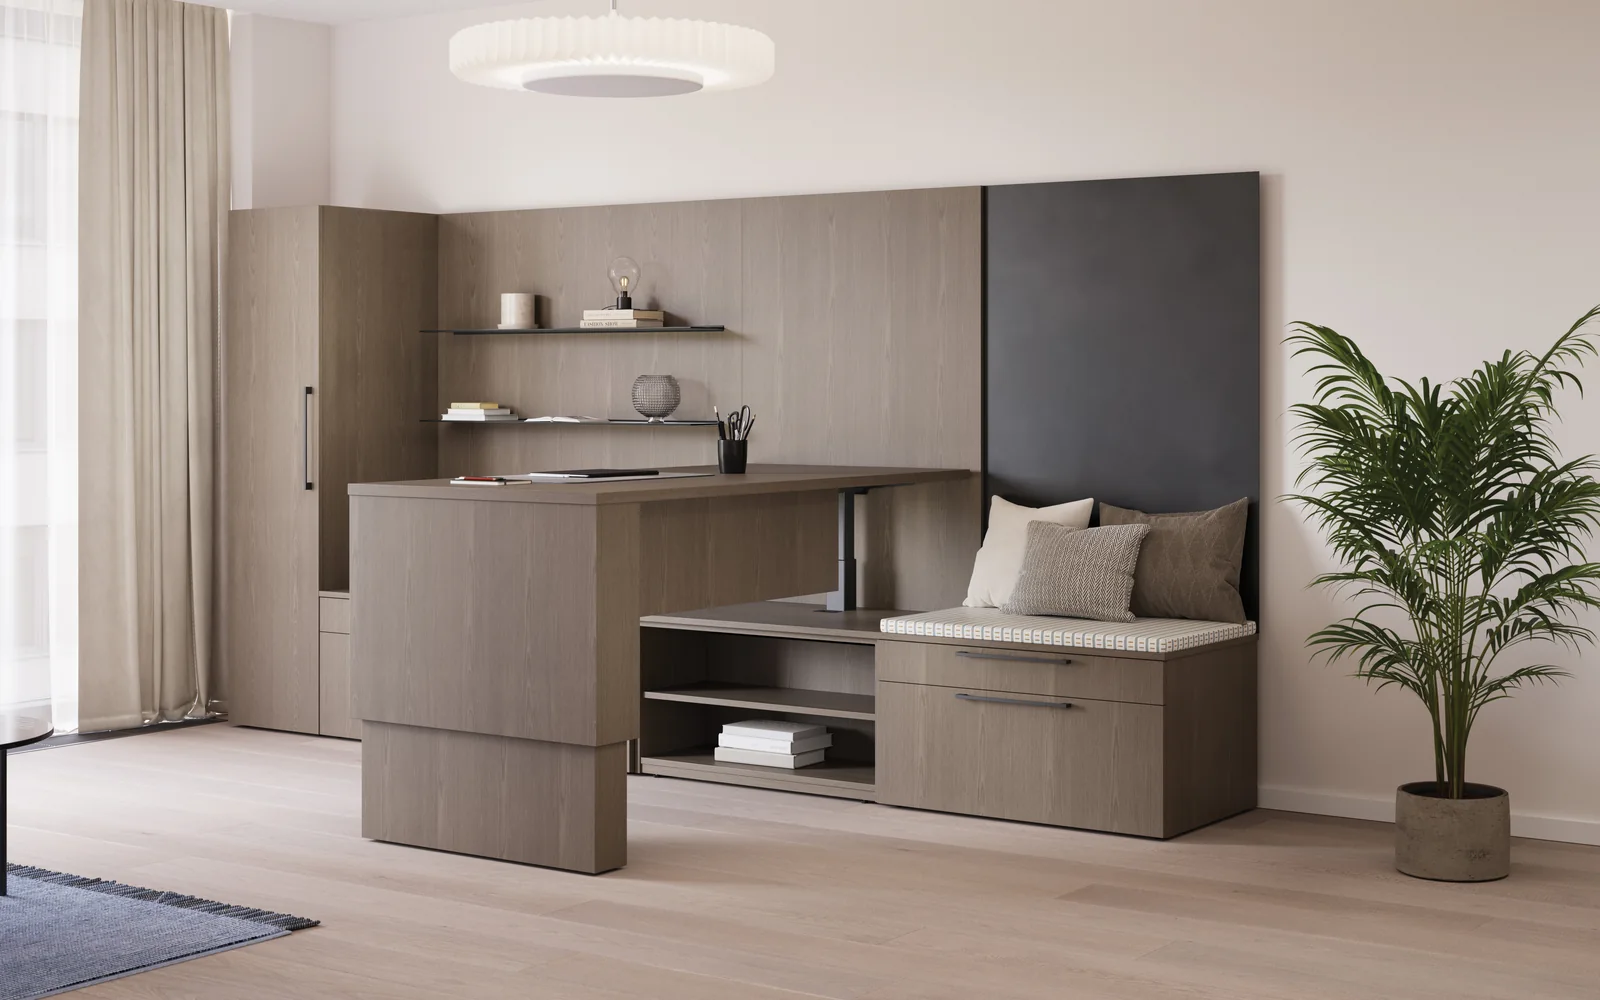
JSI frames the private office as a coordinated workspace of executive desks, storage, and seating, while the selected product image shows a warm, integrated casegoods setting. A successful plan should begin with the occupant's work patterns rather than the furniture outline alone. Document equipment, paper and personal storage, visitor conversations, privacy, display needs, and movement around the desk. Coordinate wall storage, freestanding pieces, seating, power, and cable routes as a complete composition, then verify current components, dimensions, finishes, and installation conditions before specification.
JSI's private-office page describes executive desks, storage, and seating for personalized workspaces. Its image depicts coordinated wood-tone casegoods, a desk, wall storage, and a cushioned built-in seat.
Buyer planning guide
What to evaluate before specification.
Use the room, user needs, and project constraints to narrow the right application before comparing product options, finishes, and project requirements.
Planning factor 1
Desk footprint and orientation
Place the primary surface around doors, windows, views, visitor approach, equipment, and comfortable circulation rather than centering it by habit.
Planning factor 2
Storage by workflow
Separate active files, archives, supplies, personal items, display objects, and wardrobe needs before choosing cabinets and overheads.
Planning factor 3
Guest and meeting needs
Determine whether the office supports brief visits, side-by-side review, or small meetings and provide appropriate seating and surface access.
Planning factor 4
Integrated technology
Coordinate screens, power, data, cable concealment, lighting, and service access with the desk and storage arrangement.
Where this category can support the plan
Connect the product category to the way the space must work.
- Executive offices
- Professional offices
- Private consultation rooms
Brief
Document users, activities, room conditions, priorities, and constraints.
Compare
Review application paths, current options, dimensions, and visual direction.
Coordinate
Align finishes, technology, adjacent furniture, clearances, and budget.
Confirm
Validate current specifications, lead times, delivery, and installation requirements.
Frequently asked questions
Questions buyers ask about casegoods and private offices.
What should drive a private-office layout?
Use the occupant's focused tasks, meetings, equipment, storage, privacy, and circulation needs to set the desk position and supporting elements.
How much storage should be specified?
Inventory what must stay immediately accessible, what can be shared or archived, and what needs secure or personal storage before choosing units.
Can casegoods conceal office technology?
Some configurations may support routing or concealment, but confirm openings, clearances, ventilation, access, and compatible components for the exact selection.
Keep exploring JSI Furniture
Related manufacturer categories.
Compare adjacent applications before narrowing the final product and planning direction.
Start with the room and the work
Bring Pettus the requirements—not just a product name.
Send Pettus the office plan, work pattern, storage inventory, visitor needs, and technology list to compare JSI options.