
Correll category guide
Correll café and restaurant tables
Table height, top size, and base placement decide whether a dining layout works. Match those choices to seating, cleaning, circulation, and current Correll options.
Product planning
Planning café and restaurant tables with Correll.
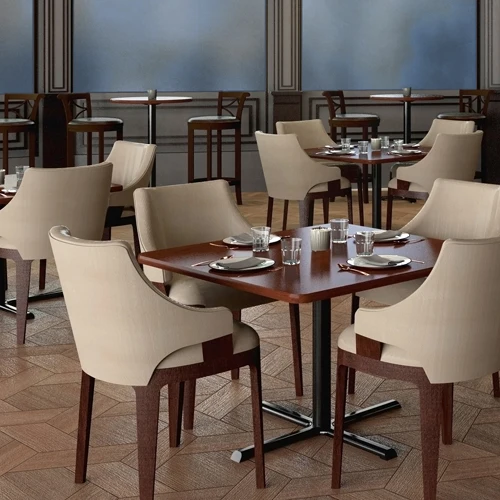
Correll's cited café and breakroom table combines a square high-pressure top with a cross base, steel column, and leveling glides. The official page shows a choice of square top sizes and colors and discusses restaurant, education, and business uses. For a café or dining plan, compare occupancy, table spacing, chair clearance, base interference, floor conditions, cleaning, and the path used to rearrange the room. Select top size, color, and height only after checking the intended seating, service pattern, accessibility needs, and current product specification.
Correll's page identifies a square café and breakroom table with a high-pressure top, cast-iron cross base, steel column, and leveling glides. The product is presented in multiple square top sizes and colors for restaurant, education, and business settings.
Buyer planning guide
What to evaluate before specification.
Use the room, user needs, and project constraints to narrow the right application before comparing product options, finishes, and project requirements.
Planning factor 1
Table and seat height
Coordinate the selected table height with chairs or stools, user needs, accessible seating positions, and the intended dining duration.
Planning factor 2
Top size and occupancy
Test place settings, trays, laptops, shared items, and realistic chair pull-back around each proposed square top.
Planning factor 3
Base and floor conditions
Check how the cross base affects feet and chair placement, and whether leveling is needed on the actual flooring.
Planning factor 4
Finish and maintenance
Compare color and surface choices with cleaning practices, edge exposure, room palette, and expected frequency of use.
Where this category can support the plan
Connect the product category to the way the space must work.
- Workplace cafés
- School dining areas
- Restaurant seating zones
Brief
Document users, activities, room conditions, priorities, and constraints.
Compare
Review application paths, current options, dimensions, and visual direction.
Coordinate
Align finishes, technology, adjacent furniture, clearances, and budget.
Confirm
Validate current specifications, lead times, delivery, and installation requirements.
Frequently asked questions
Questions buyers ask about café and restaurant tables.
How many chairs fit around a square café table?
Capacity depends on the selected top, chair width, place-setting needs, base position, and required clearances; test the exact combination in plan.
Why do leveling glides matter?
They can help address minor floor variation, but the finished floor, base contact, installation, and current adjustment details should still be checked.
Which table color should be selected?
Compare the current available finishes with lighting, chairs, flooring, cleaning expectations, and the overall interior palette using physical samples when possible.
Keep exploring Correll
Related manufacturer categories.
Compare adjacent applications before narrowing the final product and planning direction.
Start with the room and the work
Bring Pettus the requirements—not just a product name.
Share the dining plan, seat count, table height, and cleaning requirements with Pettus to compare Correll table options.