
Training & multipurpose rooms
Plan flexible rooms by testing every required setup—not by assuming one layout will do everything.
Pettus helps coordinate training and multipurpose furniture with instruction, teamwork, presentations, testing, community use, technology, circulation, mobility, storage, durability, room reset, delivery, and installation.
Space planning priorities
Define class sizes, teaching modes, room-reset frequency, storage, technology, and accessibility before choosing tables and seating.
Diagram every required arrangement
Test lecture, classroom, U-shape, pods, workshops, presentations, testing, community events, and empty-room conditions with occupied furniture and circulation.
Plan who changes the room
Furniture mobility only helps when users can safely move it, routes stay clear, storage is available, reset time is realistic, and components are easy to understand.
Preserve views and access in each layout
Coordinate displays, presenter zones, cameras, power, charging, cable paths, writing surfaces, audio, equipment storage, and controls for every expected setup.
Select for repeated movement and maintenance
Evaluate bases, casters, glides, nesting or folding actions, edges, upholstery, finishes, cleanability, repair, replacement, warranty, and staff training.
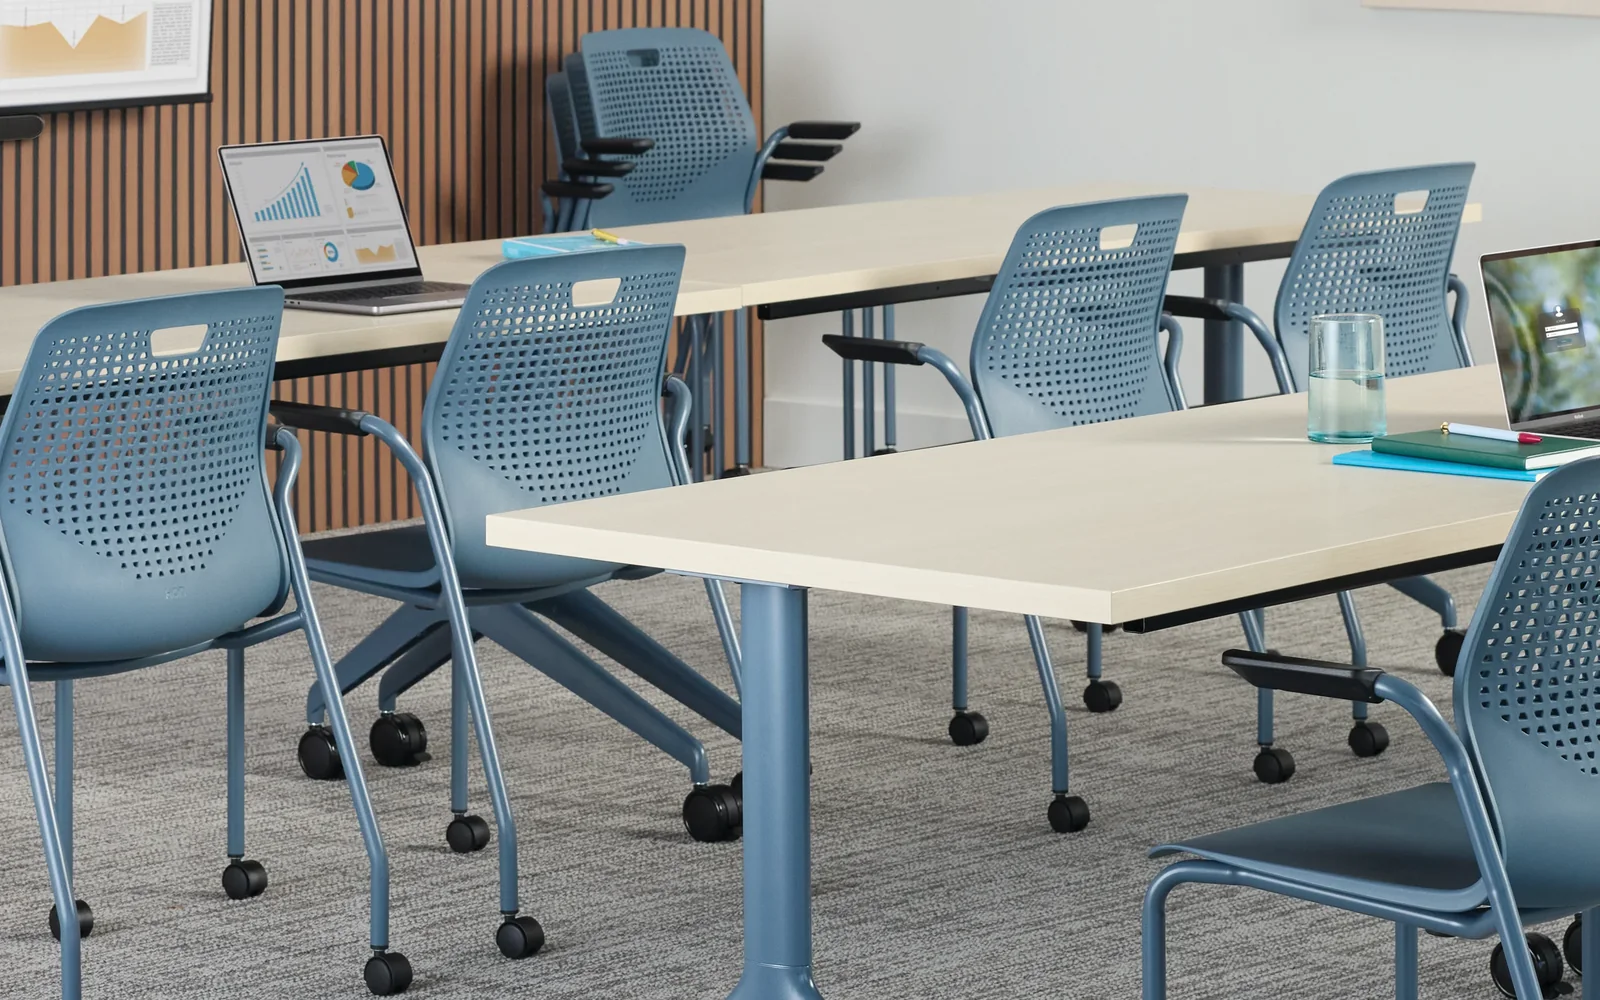
Flexible training application
Tables, mobile seating, and technology must work in every required setup.
This manufacturer application image illustrates a general training-room arrangement—not the Saline County CTE project. It shows the furniture relationships that should be tested across lecture, team, workshop, and reset conditions.
- Relate table size and spacing to seated work, laptops, notebooks, and shared materials
- Test castered seating, chair movement, circulation, and accessible positions at occupied dimensions
- Preserve views toward presenters, writing surfaces, displays, and remote participants in every layout
- Plan power, charging, cable paths, room reset, cleaning, and component storage
- Use the separately linked Saline County CTE case study for documented Pettus project scope
Decision criteria
Flexibility is an operating plan—not merely furniture on casters.
Layouts, labor, and reset time
Required setups, frequency of change, responsible staff, movement routes, floor conditions, nesting, folding, stacking, storage, and user instructions.
Sightlines and participation
Presenter position, display views, group size, table relationships, chair posture, accessibility, writing surfaces, remote participants, and acoustics.
Durability and component control
Repeated movement, edges, bases, casters, glides, upholstery, cleanability, spare parts, inventory, replacement, warranties, and long-term standards.
Planning path
Prove each layout before furniture is released.
List activities and setup types.
Document users, attendance, teaching modes, events, technology, accessibility, schedule, storage, operations, and decision authority.
Lay out occupied arrangements.
Place tables, chairs, presenter zones, displays, doors, circulation, clear floor space, equipment, and storage for every required setup.
Choose furniture for movement and use.
Compare dimensions, mobility, nesting, folding, stacking, durability, cleanability, finishes, quantities, lead time, and warranty.
Install and document room reset.
Deliver, assemble, place, adjust, correct, label or document as needed, train responsible users, and support parts and future changes.
Related planning and proof
Continue the training-room planning path.
Connect flexible room layouts with tables, seating, planning, and confirmed education-project evidence.
Saline County CTE
Complete furniture and interior-furnishings work across flexible learning, commons, offices, and technical settings.
View case study SurfacesDesks & tables
Training, collaborative, conference, café, private-office, and supporting table applications.
Explore tables PlanningWorkplace planning & design
Room requirements, layouts, circulation, technology interfaces, standards, approvals, and installation coordination.
Explore planningCommon questions
Questions buyers ask before the application is fixed.
Answers depend on teaching methods, attendance ranges, technology, storage, setup changes, and reset responsibility.
What makes a training room truly flexible?
Are mobile tables and chairs always the best choice?
Can Pettus help test several layouts?
Can the same room support training and community events?
Compare this room with other requirements in the workplace space planning overview.
Share the room dimensions, required layouts, attendance, technology, and reset needs.
Pettus can help test the complete flexible-room application before products are selected.