
OFS category guide
OFS lounge and ancillary seating
Build the lounge around what people will do there. Activity, approach, egress, support tables, power, textiles, and cleaning should shape the current OFS review.
Product planning
Planning lounge and ancillary seating with OFS.
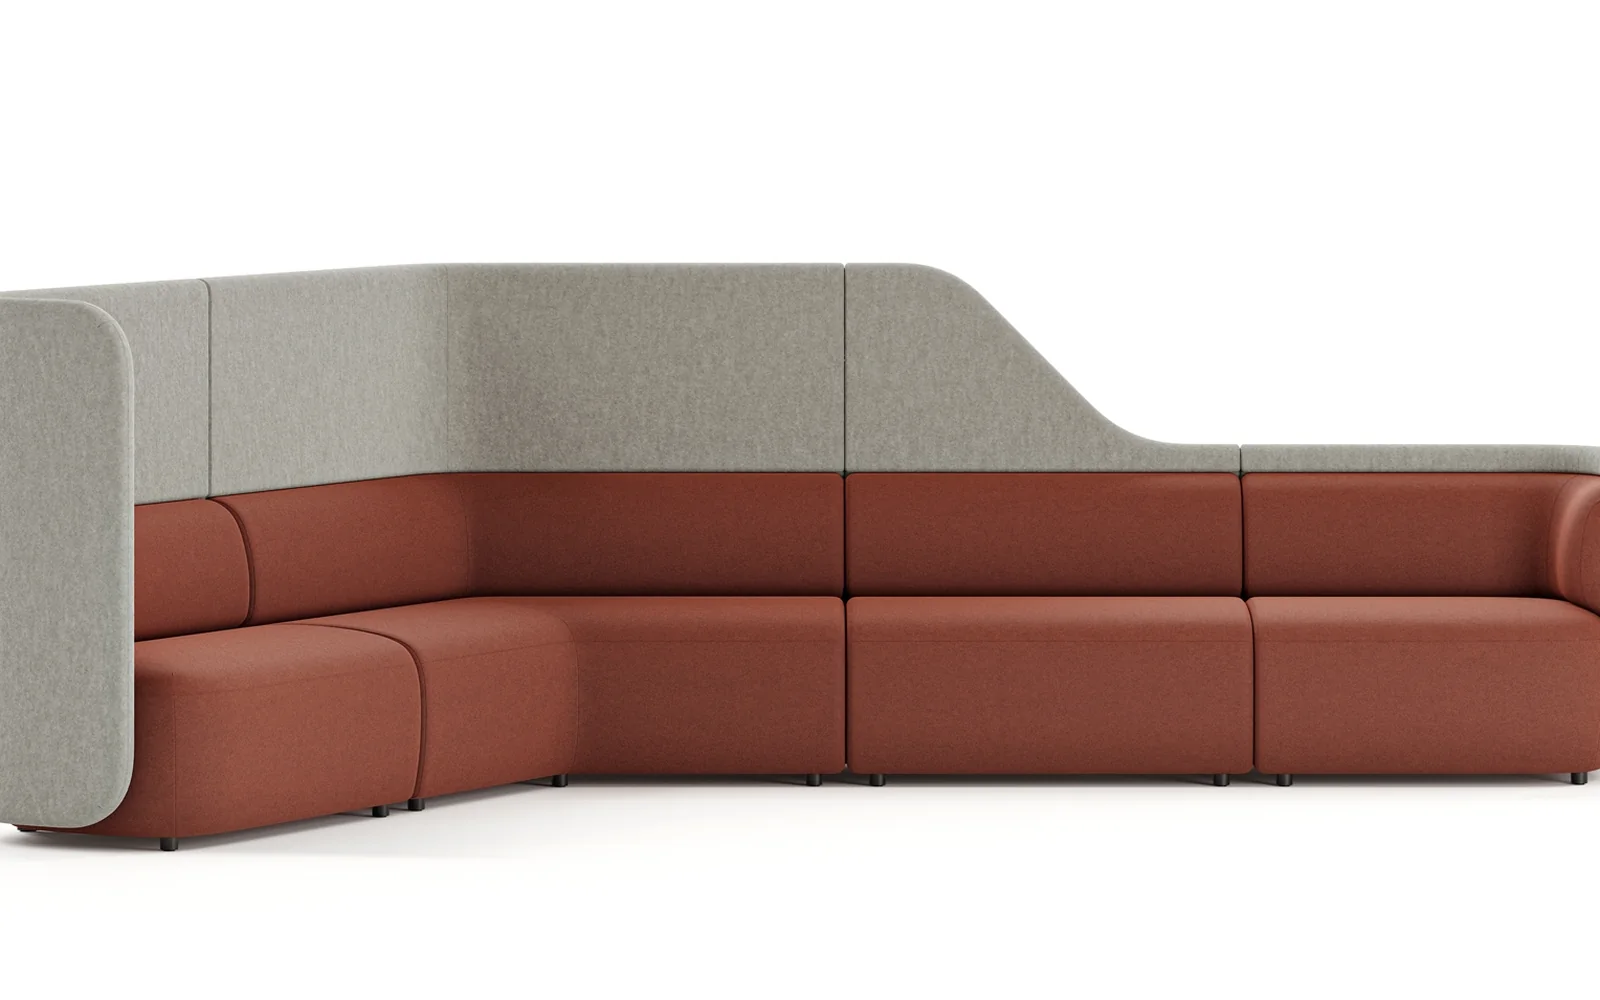
Obee offers an official reference for shaping lounge settings with curved modular seating and a hospitality-influenced presence. Buyers should plan the activity first—conversation, waiting, retreat, informal teamwork, or a mix—then determine seat count, orientation, enclosure, and nearby support pieces. Evaluate lumbar contact, approach and exit paths, personal space, upholstery transitions, tables, power, and sightlines within the complete arrangement. Pettus planning guidance can compare these factors with the room and user brief; final modules, textiles, and details should be verified in current OFS resources.
OFS developed Obee with Studio Webb as a modular lounge collection combining lumbar support, adaptable composition, and a warm visual character. Its page describes soft curves, colorful customization, and use in settings ranging from quiet retreats to active team hubs.
Buyer planning guide
What to evaluate before specification.
Use the room, user needs, and project constraints to narrow the right application before comparing product options, finishes, and project requirements.
Planning factor 1
Setting composition
Choose straight, curved, open, or more enclosed arrangements according to conversation patterns, expected occupancy, and the shape of the room.
Planning factor 2
Approach and egress
Check how users enter, choose a seat, place belongings, and leave without squeezing behind occupied modules or crossing active work.
Planning factor 3
Ancillary support
Plan occasional or pull-up tables, power, lighting, waste, and personal-item placement around actual lounge and teamwork activities.
Planning factor 4
Textile strategy
Coordinate color placement, pattern scale, seams, cleaning criteria, wear expectations, and replacement planning across connected modules.
Where this category can support the plan
Connect the product category to the way the space must work.
- Informal team hubs
- Quiet retreat areas
- Reception lounges
Brief
Document users, activities, room conditions, priorities, and constraints.
Compare
Review application paths, current options, dimensions, and visual direction.
Coordinate
Align finishes, technology, adjacent furniture, clearances, and budget.
Confirm
Validate current specifications, lead times, delivery, and installation requirements.
Frequently asked questions
Questions buyers ask about lounge and ancillary seating.
How is a modular lounge layout sized?
Combine module footprints with occupied seat depth, approach paths, accessible circulation, tables, power, and clearances to adjacent elements.
When is a higher surround useful?
It may help define a retreat or conversation area, but visibility, acoustics, daylight, access, and supervision needs still require review.
How should upholstery combinations be evaluated?
Review current textile approvals, cleaning needs, expected wear, seam locations, color transitions, and samples in representative lighting.
Keep exploring OFS
Related manufacturer categories.
Compare adjacent applications before narrowing the final product and planning direction.
Start with the room and the work
Bring Pettus the requirements—not just a product name.
Send Pettus the lounge plan, user activities, circulation needs, and textile standards to compare OFS options.