
Fellowes Contract Furnishings category guide
Fellowes tables, markerboards, and space support
Choose the presentation surface from the way people teach, meet, and move through the room. Check wall or mobile format, scale, sightlines, upkeep, and adjacent furniture.
Product planning
Planning tables, markerboards, and space support with Fellowes Contract Furnishings.
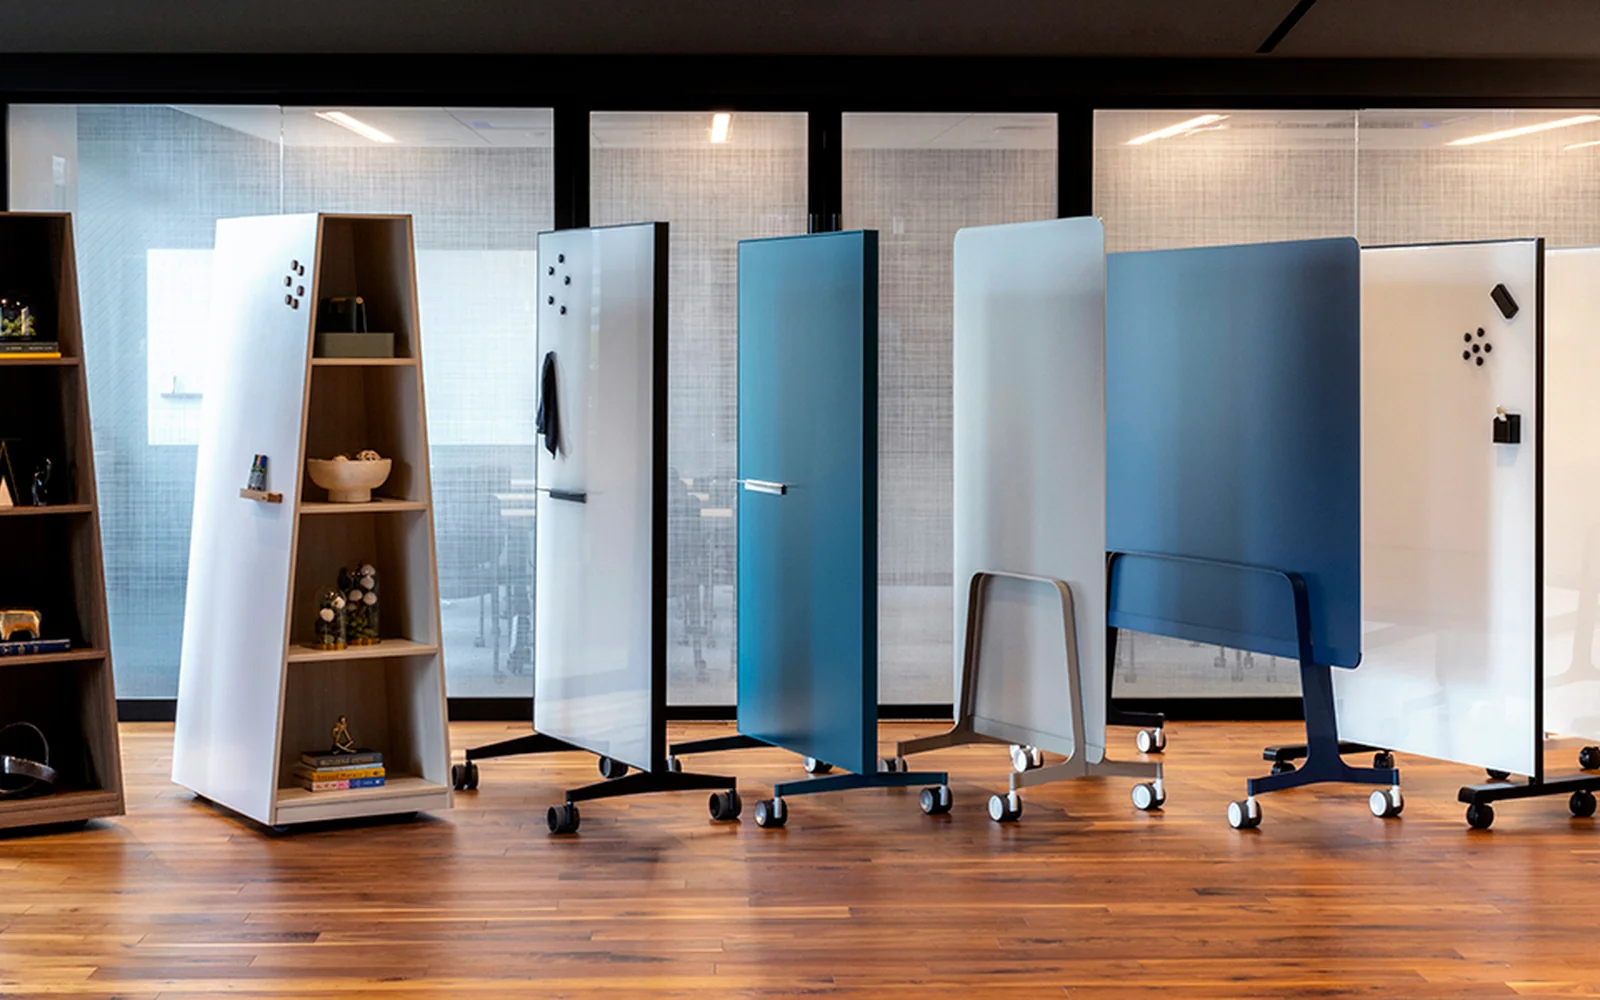
Fellowes markerboards provide a writable focal point for meeting, learning, and project spaces, with cited options spanning mobile and wall-mounted formats. The official page describes glass and porcelain surfaces, varied colors and frames, magnetic options, storage-equipped mobile boards, accessories, and custom graphics. In a complete room plan, evaluate the markerboard together with nearby tables and circulation rather than as an isolated object. Consider viewing distance, reach, glare, cleaning, storage, mobility, and where presenters and participants will stand before confirming a configuration.
Fellowes offers mobile and wall-mounted markerboards in glass, porcelain, and other writing-surface formats. The current product information shows choices in color, framing, layout, magnetic capability, storage, accessories, and custom graphics.
Buyer planning guide
What to evaluate before specification.
Use the room, user needs, and project constraints to narrow the right application before comparing product options, finishes, and project requirements.
Planning factor 1
Surface and upkeep
Compare writing visibility, erasing and cleaning needs, magnetic use, glare, and the maintenance expectations of each surface type.
Planning factor 2
Wall or mobile format
Choose between a fixed writing zone and a movable board based on room changes, wall conditions, storage, and circulation.
Planning factor 3
Scale and sightlines
Set board size and placement around audience distance, seated and standing reach, obstructions, and presentation positions.
Planning factor 4
Room integration
Coordinate markerboards with tables, tool storage, power, doors, displays, and clear paths for users and mobile units.
Where this category can support the plan
Connect the product category to the way the space must work.
- Meeting rooms
- Training spaces
- Project studios
Brief
Document users, activities, room conditions, priorities, and constraints.
Compare
Review application paths, current options, dimensions, and visual direction.
Coordinate
Align finishes, technology, adjacent furniture, clearances, and budget.
Confirm
Validate current specifications, lead times, delivery, and installation requirements.
Frequently asked questions
Questions buyers ask about tables, markerboards, and space support.
When should a mobile markerboard be considered?
A mobile format can support changing layouts or multiple writing zones, but its stored position, turning space, wheel path, and stability need review.
What should be checked for a wall-mounted board?
Confirm wall construction, mounting method, board weight, user reach, reflections, nearby doors or displays, and the current installation instructions.
How should tables relate to a markerboard?
Arrange tables so participants can see and reach the board without blocking circulation, while preserving a usable presentation zone at the front.
Keep exploring Fellowes Contract Furnishings
Related manufacturer categories.
Compare adjacent applications before narrowing the final product and planning direction.
Start with the room and the work
Bring Pettus the requirements—not just a product name.
Send Pettus the room plan, audience size, presentation needs, and storage conditions to review Fellowes space support.